Modern
Marmara Faculty of Theology Mosque
2012–2015 · Üsküdar / Bağlarbaşı
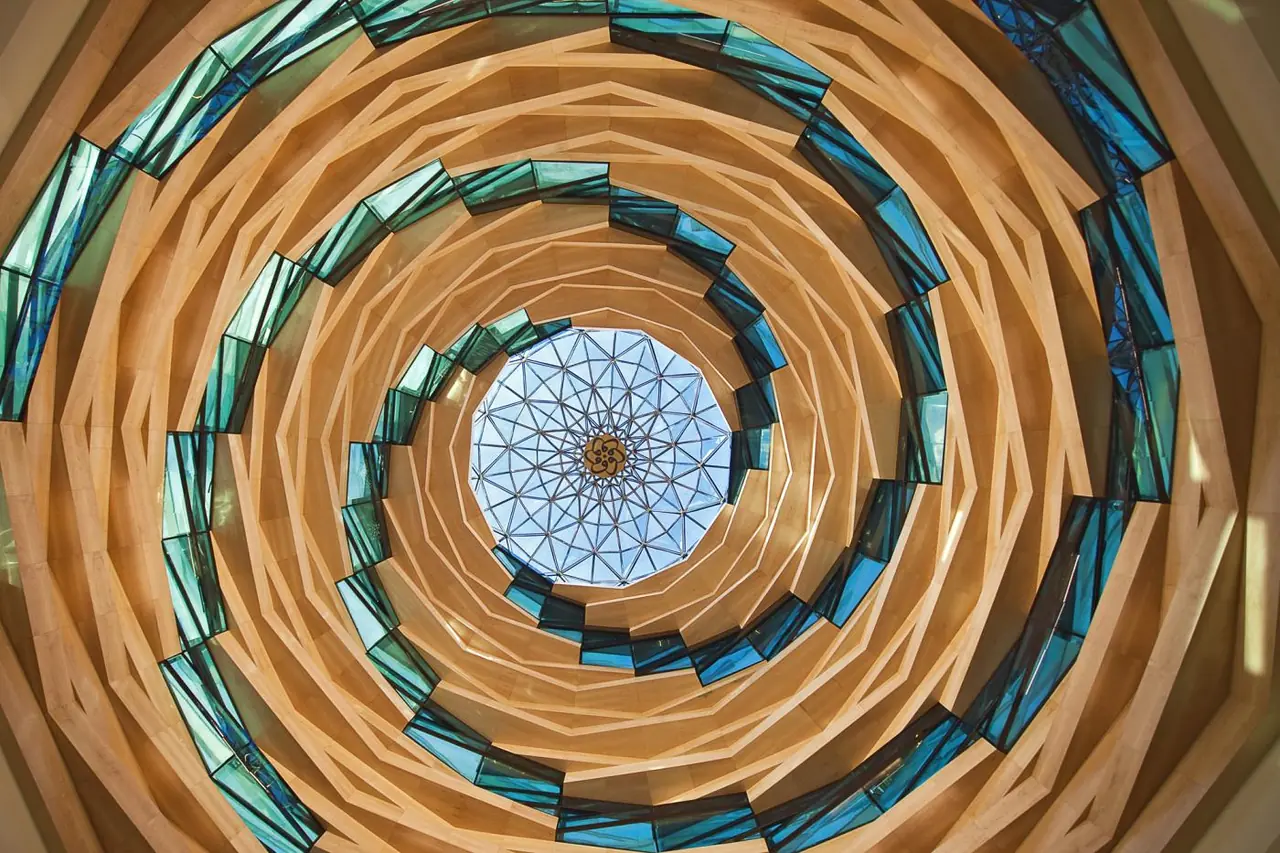
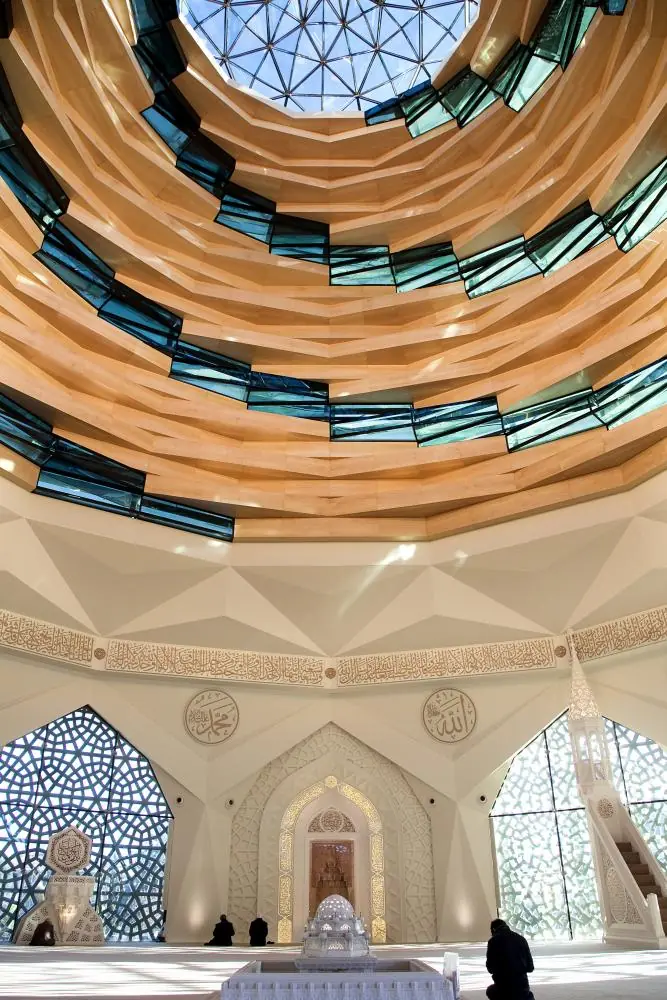
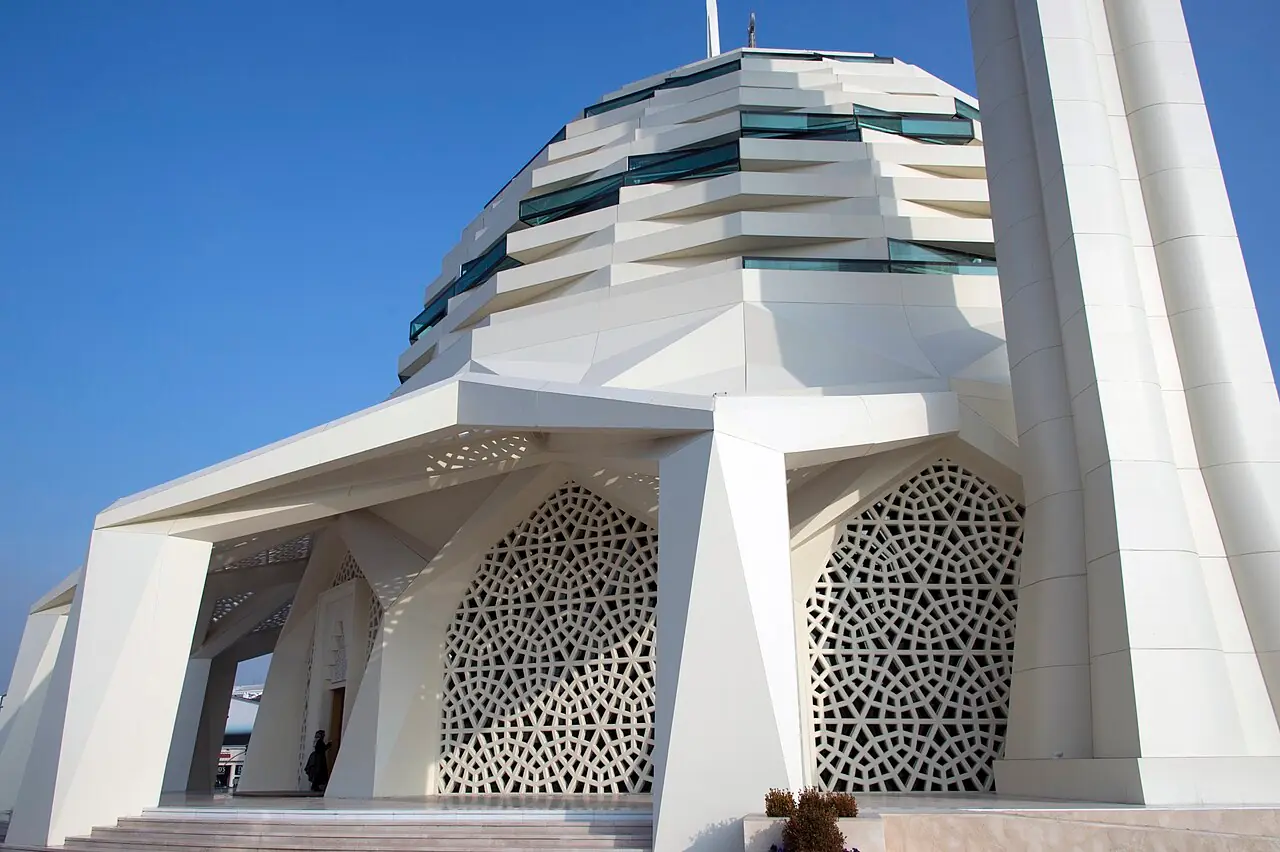
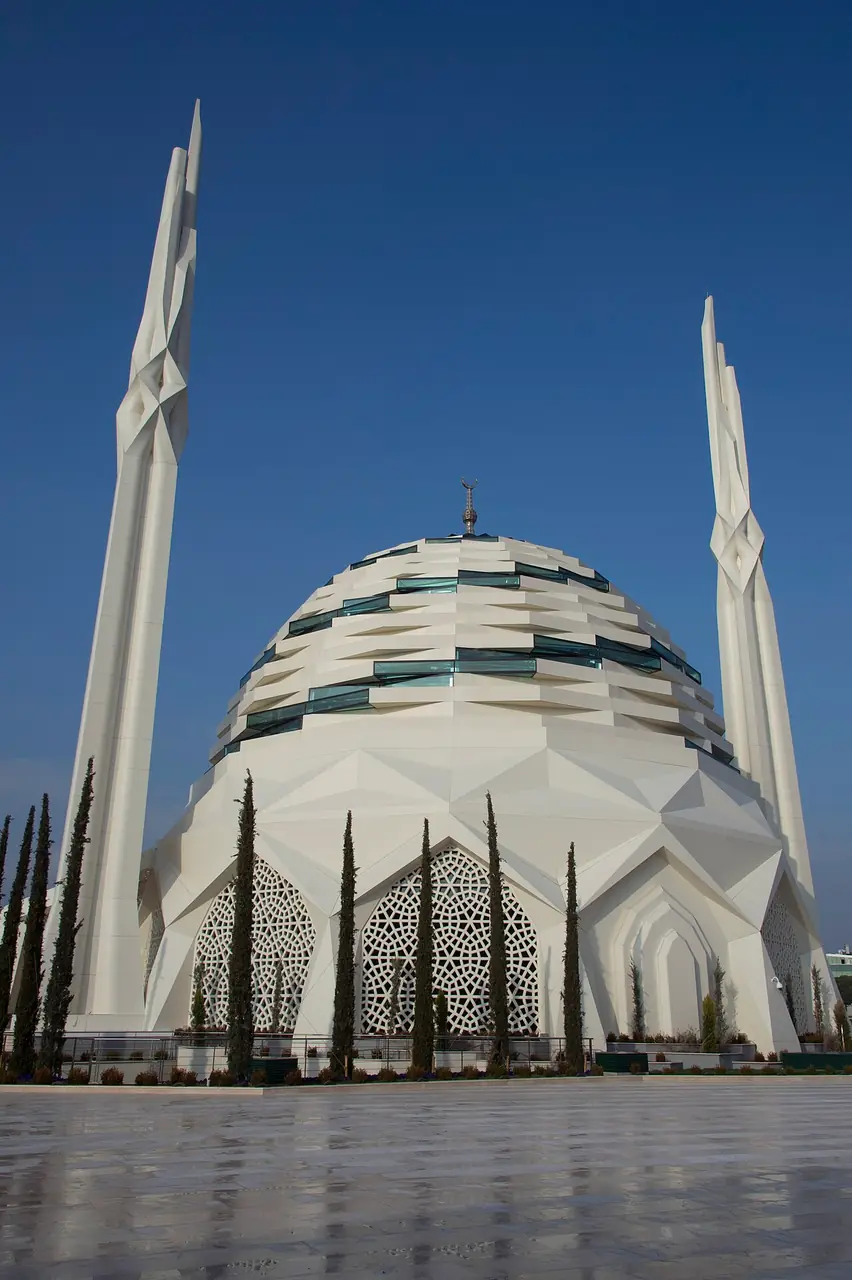
The Faculty of Theology mosque (2015, Hilmi Şenalp): a dodecagonal volume of rotating tiers — a white shell slit by turquoise glass outside, a golden spiral rising to the oculus within.
- Minarets
- 2
- Built
- 2012–2015
- Architect
- Hilmi Şenalp
- Patron
- Abdullah Tivnikli (Marmara University)
- District
- Üsküdar / Bağlarbaşı
History
The mosque of Marmara University's Faculty of Theology stands on the Bağlarbaşı campus in Üsküdar, directly above the M5 metro station. Its full name is the Abdullah Tivnikli Practice Mosque and Cultural Centre of the Marmara University Faculty of Theology: the businessman and philanthropist Abdullah Tivnikli paid for its construction. It replaced the faculty's earlier mosque of 1982, demolished in 2012 because it did not meet seismic requirements. The design is by Hilmi Şenalp of Hassa Mimarlık; the mosque opened for worship on 23 October 2015 and is regarded as one of the leading examples of contemporary Turkish mosque architecture. It is a teaching mosque — a tatbikat camii, where future imams and theologians practise what they study.
Architecture
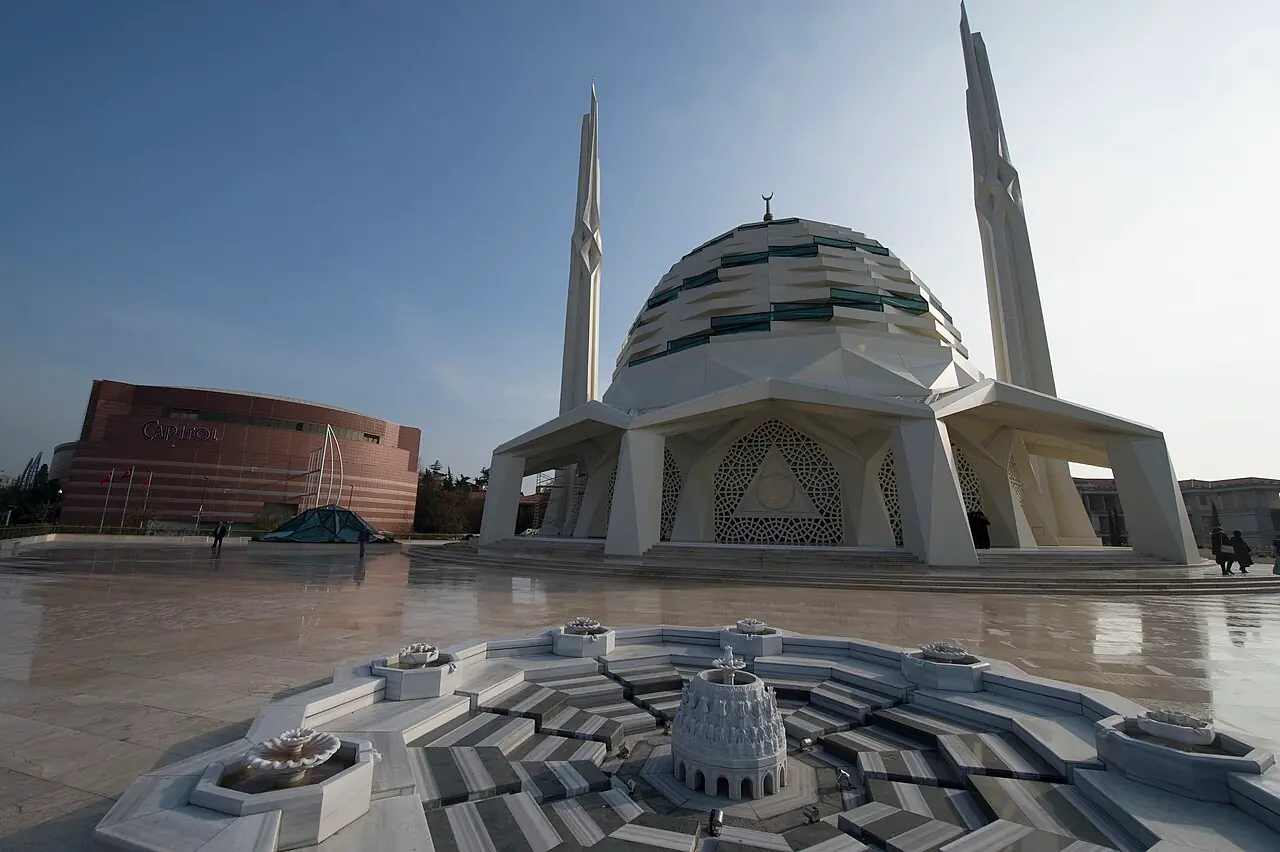
Şenalp's design takes its cue from the rotational movement that runs through the universe. The dodecagonal volume is assembled from tiers that appear to turn against one another: from outside this reads as a faceted white shell of a dome slit by bands of turquoise glass; from inside the same tiers spiral upward in gold towards a glazed oculus at the apex. The mosque has two storeys, both domed on a centralised plan: the upper one opens onto the square, the lower one lies beneath it, with a lift and stairs between them. Under the oculus stands a şadırvan pool with a fountain shaped like a mosque. The lower wall register is made of continuous carved screens of geometric pattern, and the sun lays their design in shadow across the floor all day. The two minarets, 57.8 m tall, abandon the classical type: instead of a şerefe balcony they carry a band of diamond-cut "Turkish triangles". Four floors below street level hold a foyer, conference hall, art gallery, classrooms, staff rooms, a library and canteens; the complex covers some 30,000 m² and holds 3,600 worshippers.
Facts
- The full name is Marmara Üniversitesi İlahiyat Fakültesi Abdullah Tivnikli Tatbikat Camii ve Kültür Merkezi; the mosque opened on 23 October 2015. tr.wikipedia.org
- It was built on the site of the faculty's 1982 mosque, demolished in 2012 for failing seismic requirements. tr.wikipedia.org
- The architect is Hilmi Şenalp of Hassa Mimarlık. hassa.com
- The design draws on the rotational movement present throughout the universe; the plan is dodecagonal and both storeys are domed on a centralised scheme. tr.wikipedia.org
- The two 57.8 m minarets depart from the classical type: instead of a şerefe they carry a band of diamond-shaped "Turkish triangles". tr.wikipedia.org
- The complex covers about 30,000 m² and holds 3,600 people; its ablution facilities serve 134 people at once. tr.wikipedia.org
- The M5 Bağlarbaşı metro station is immediately in front of the mosque. tr.wikipedia.org
Photographs