Modern
Nizam Mosque, Büyükada
2022–2023 · Adalar / Büyükada
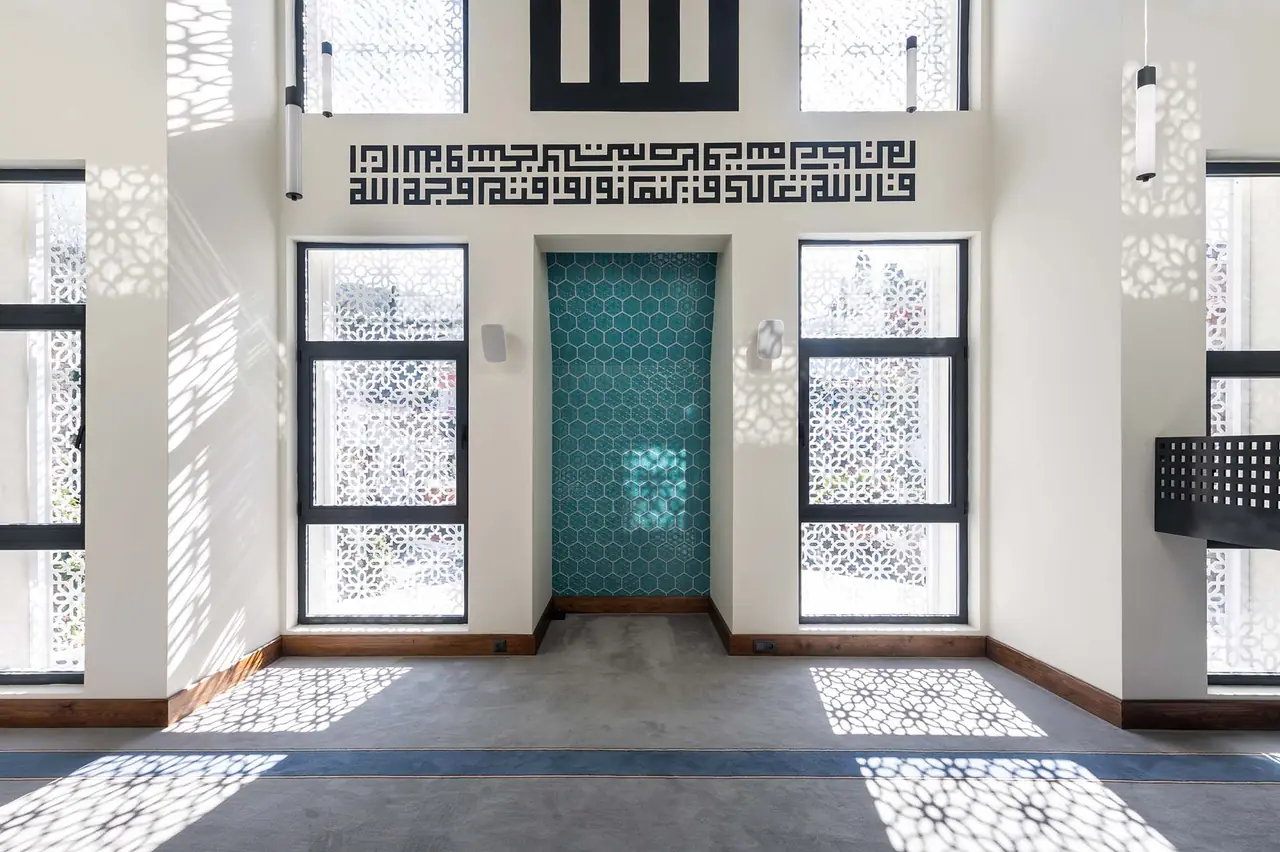
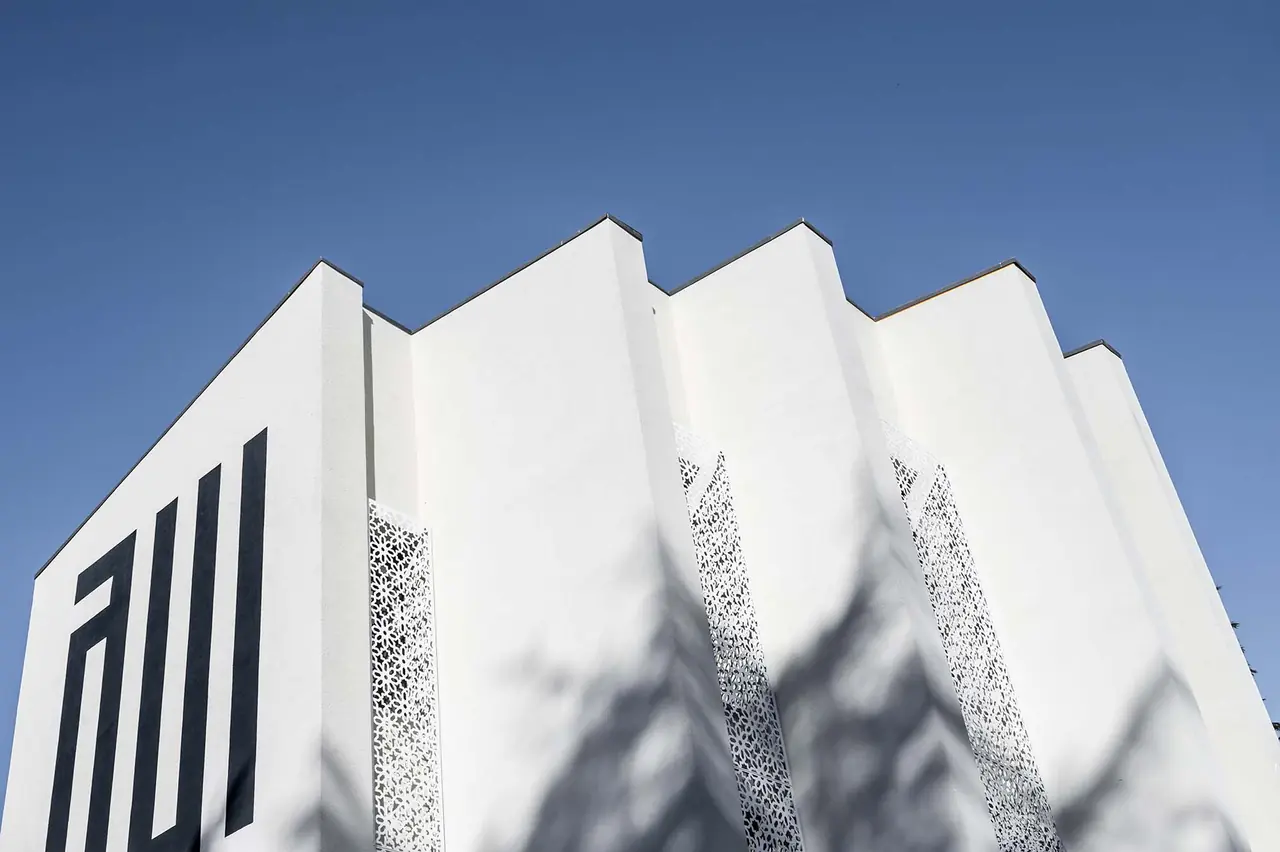
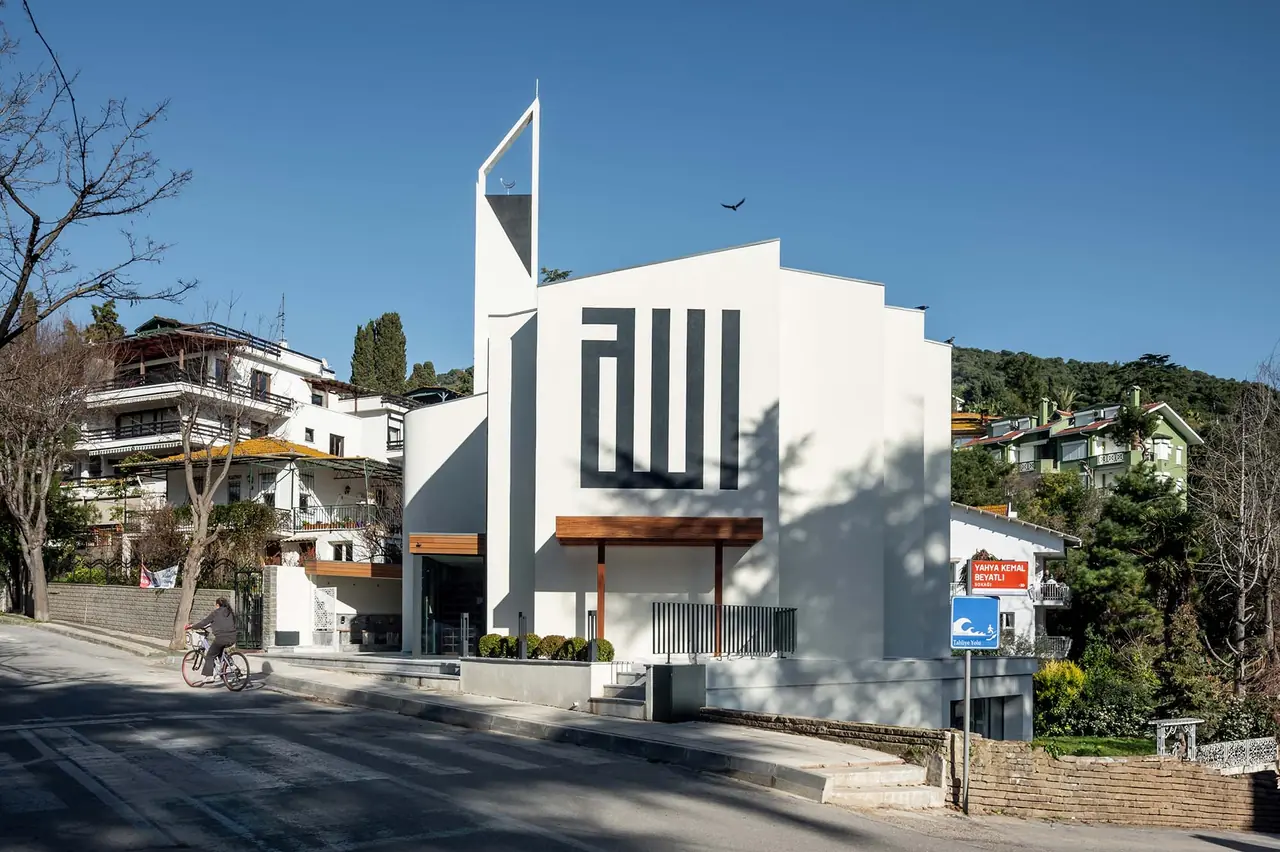
The Nizam quarter mosque on Büyükada (2023, Degostudio): split white walls turned to face the qibla, a single minaret instead of a dome, and metal screens that walk their pattern across the floor all day.
- Minarets
- 1
- Built
- 2022–2023
- Architect
- Volkan Taşkın & Özge Meriç (Degostudio)
- Patron
- Istanbul Metropolitan Municipality (İBB)
- District
- Adalar / Büyükada
History
The mosque stands in the Nizam quarter of Büyükada, the largest of the Princes' Islands, reached only by ferry and closed to cars. The old quarter mosque was small and shared its volume with shops and flats; the women's gallery sat under a ceiling 1.8 m high, reached by the narrow minaret stair, and the entrance was raised above street level, so a wheelchair could not get in. Istanbul's metropolitan municipality commissioned a new building from Degostudio; the design was drawn in 2021–2022, construction ran for exactly one year from 21 December 2022, and the mosque opened for prayer on 22 December 2023. Everything not connected to worship was taken out of the brief: the shops and flats did not return, while a lower hall, a level entrance and a women's space equal to the men's did.
Architecture
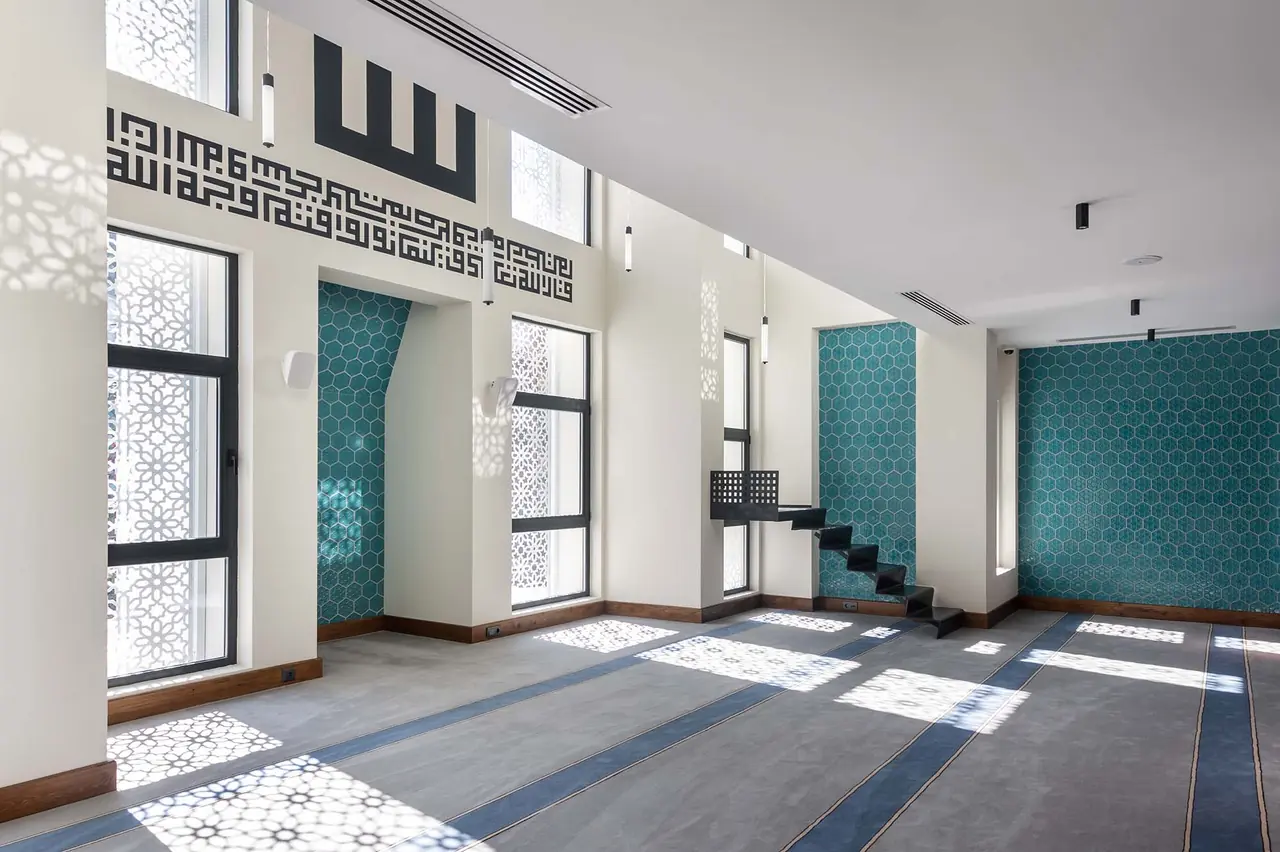
The plot is a tight corner site of 205.8 m², and the qibla turns the prayer hall at an angle to the street line. The façade grows out of that conflict: the walls are cut into blades, each turned to face the qibla, and the volume narrows symmetrically towards the mihrab wall so that the niche can be seen from anywhere in the hall. There is no dome at all: the minaret is the only vertical element, and the only sign by which the building reads as a mosque. The qibla wall is made almost transparent apart from the niche itself; outside it is screened by metal panels whose pattern is drawn from traditional motifs, and the sun carries their drawing across the floor all day, changing it from one prayer to the next. Inside, the side walls are laid with hexagonal tiles in turquoise — a nod to İznik work — the mihrab is left as a plain recess, and the minbar is reduced to a cantilevered metal stair. The timber ceiling carries operable skylights, so the hall ventilates itself in summer. The building covers 427.6 m² in all.
Facts
- The design is by Degostudio (lead architects Volkan Taşkın and Özge Meriç) for the Istanbul Metropolitan Municipality; designed 2021–2022. xxi.com.tr
- Construction ran from 21 December 2022 to 21 December 2023, and the mosque opened for prayer on 22 December 2023. xxi.com.tr
- The site is 205.8 m²; total built area is 427.59 m². xxi.com.tr
- In the previous mosque the women's gallery had a 1.8 m ceiling and was reached by the minaret stair, and the building could not be entered by wheelchair; the new one answers both. xxi.com.tr
- The segmented façade walls follow from the qibla direction on a narrow corner plot; the mass tapers symmetrically towards the mihrab wall so the niche stays visible from every prayer position. xxi.com.tr
- The mosque has no dome: the minaret remains the only vertical element of the composition. wallpaper.com
- The calligraphy and typography were designed by Recep Minga and executed by Songül Demirdöğen and Ayşe Bilgi Mustu. arkiv.com.tr
Photographs