Early Ottoman
Bayezid II Mosque
1500–1505 · Fatih / Beyazıt
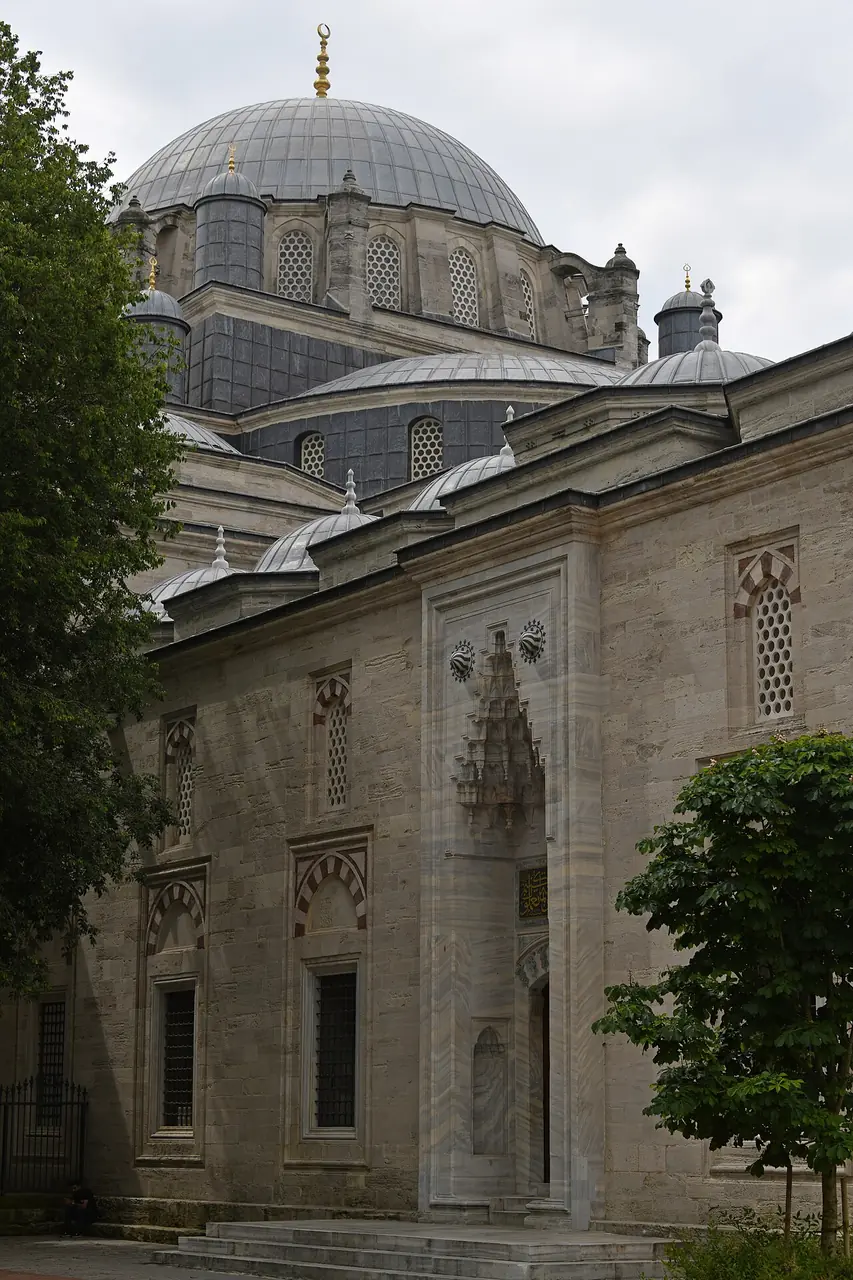
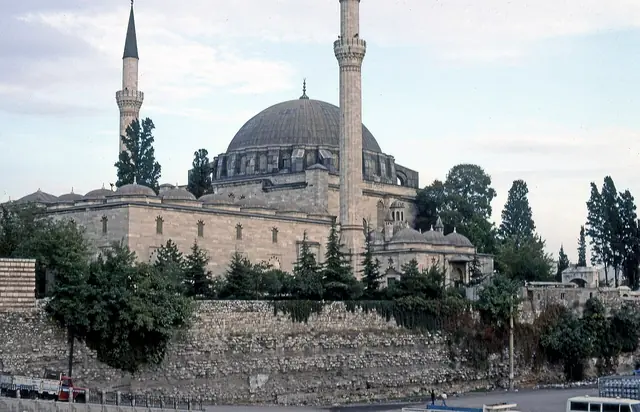
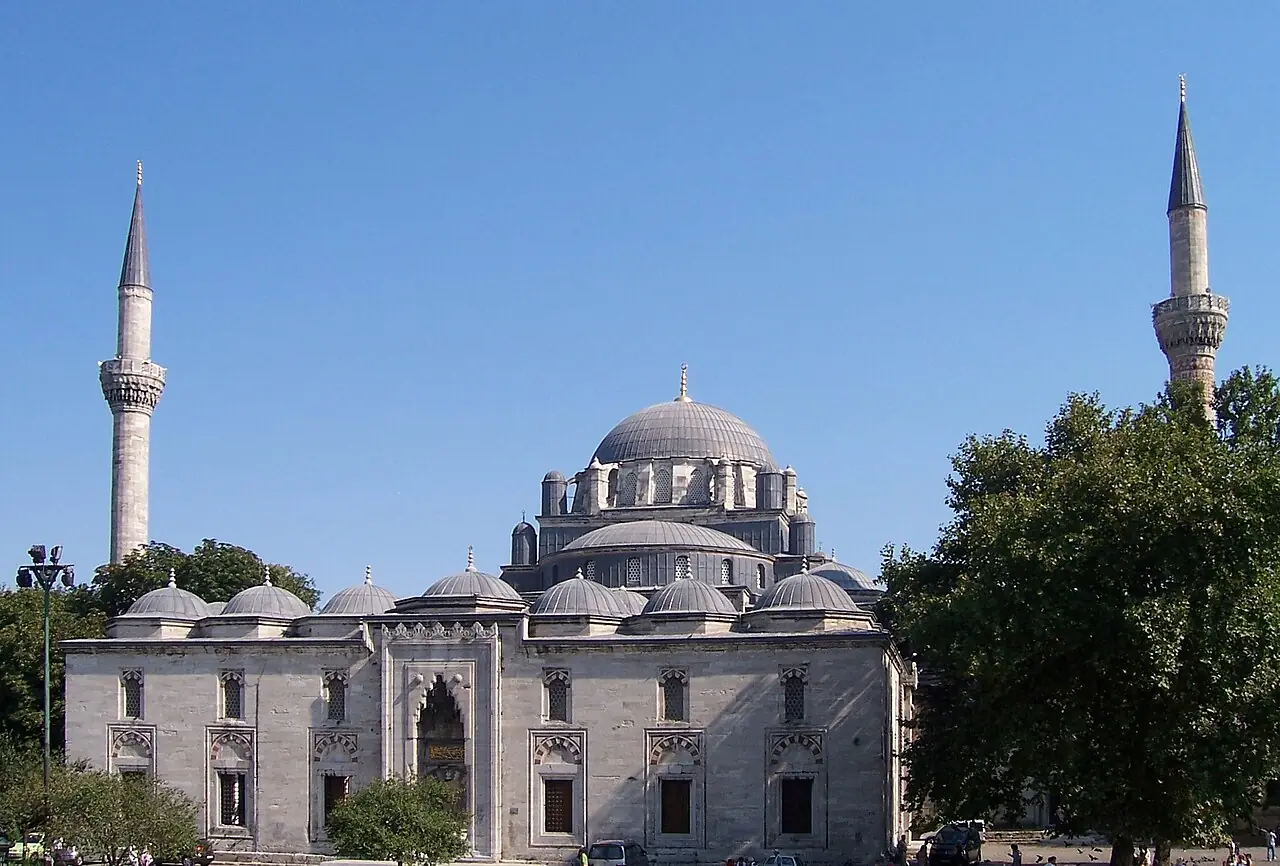
Istanbul's oldest Ottoman imperial mosque preserved in substantially original form; the pivotal 'transitional' building between early-experimental and classical Ottoman architecture, and the direct ancestor of Sinan's symmetrical two-semi-dome scheme at Süleymaniye. The two minarets stand unusually far out from the main body of the mosque — a defining visual signature. Repaired by Sinan himself in 1573–74.
- Dome
- 16.78 m
- Minarets
- 2
- Built
- 1500–1505
- Architect
- Mimar Hayreddin or Yakupşah ibn Sultanşah
- Patron
- Bayezid II
- District
- Fatih / Beyazıt
- rebuilt after
- earthquake, 1509
History
The Bayezid II Mosque was built in 1500–1505 on Beyazıt Square (the ancient Forum of Theodosius) as Istanbul's second sultanic (selatin) mosque after the Fatih complex, and is the oldest Istanbul imperial mosque preserved in substantially its original form. It was commissioned by Sultan Bayezid II, son of Mehmed the Conqueror. The architect is not firmly established: the design is most often attributed to chief architect Mimar Hayreddin, though scholars have proposed a leading role for Yakupşah ibn Sultanşah; a grant document of Bayezid II records that the responsible architect was a nephew of Atik Sinan, builder of the Fatih Mosque. The dome was partly damaged by the 1509 earthquake and rebuilt; significant repairs were carried out in 1573–1574 by Mimar Sinan himself, by then chief imperial architect. The mosque marks the transitional phase between the early-experimental and classical stages of Ottoman architecture and directly influenced Sinan's later work at Şehzade and Süleymaniye. Its külliye includes a madrasa, imaret, hamam, caravanserai, mektep, and the mausoleum of Bayezid II.
Architecture
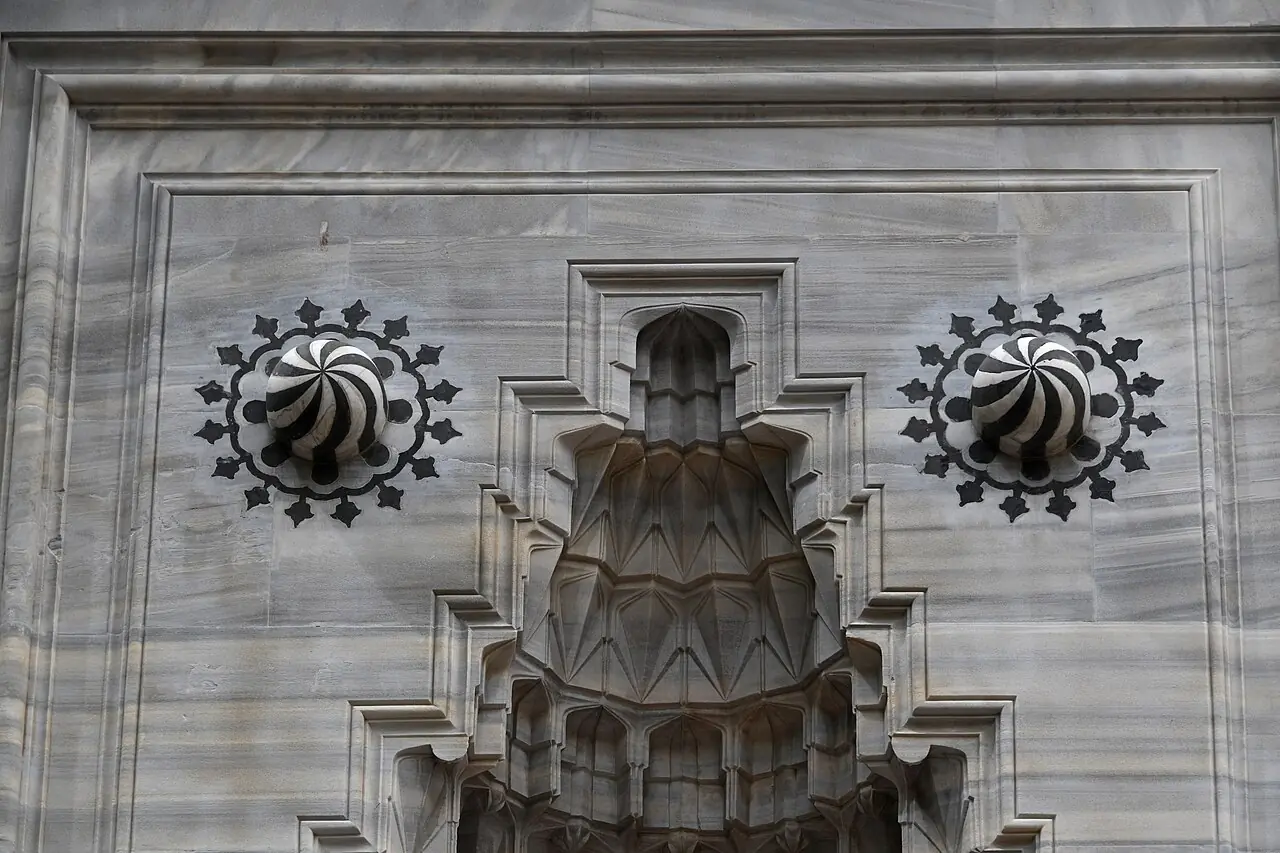
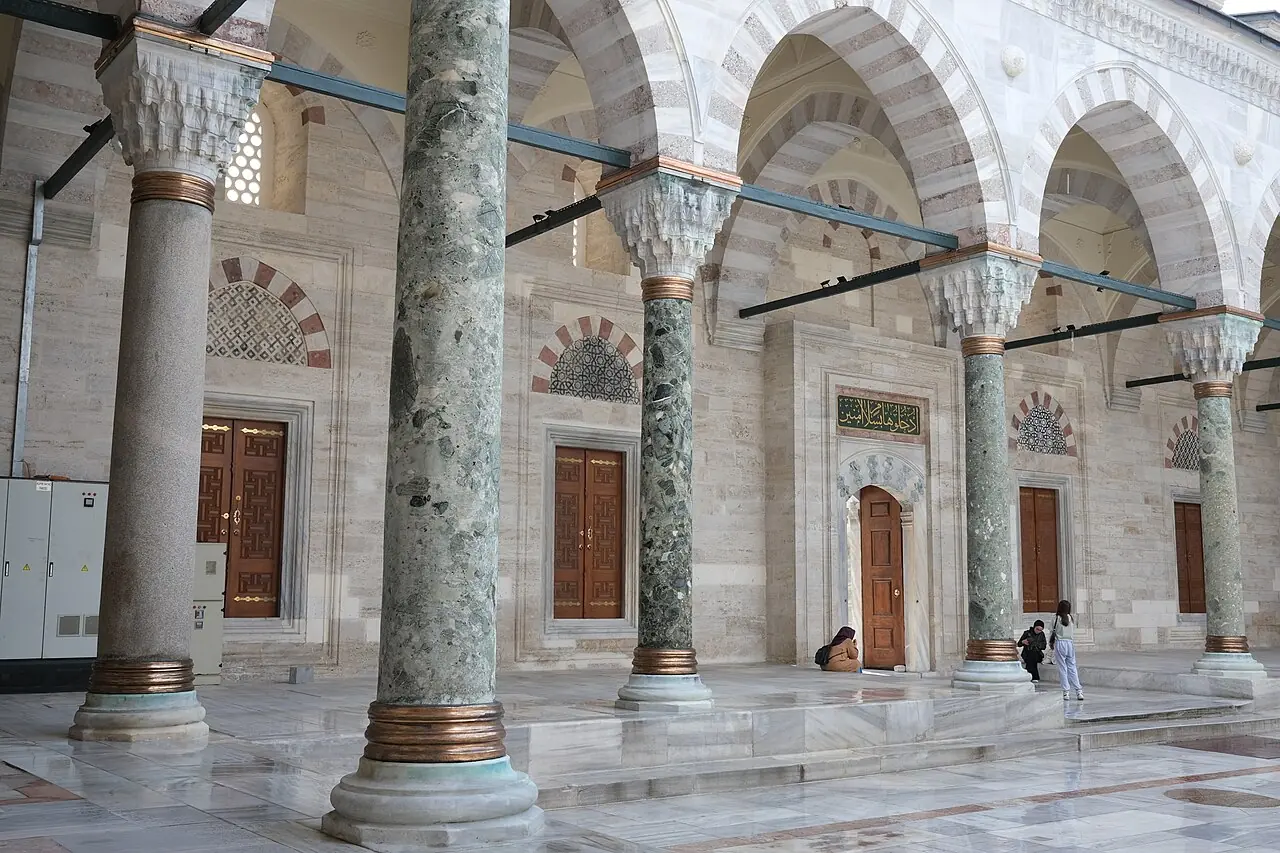
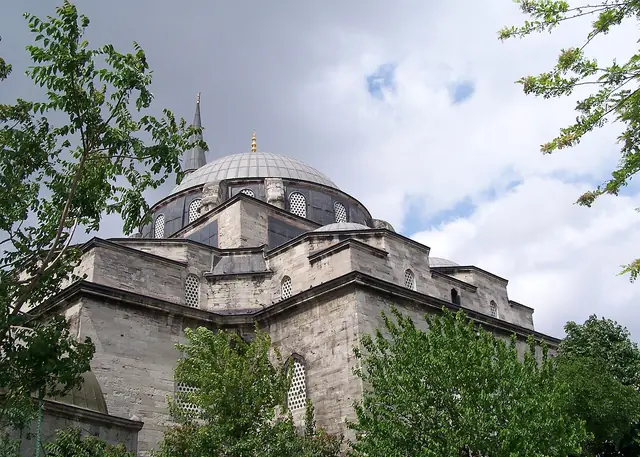
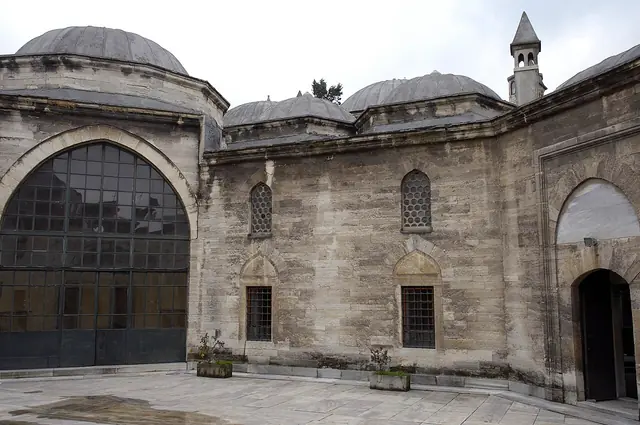
The prayer hall is nearly square in plan (roughly 40 × 40 m) and is covered by a central dome 16.78 m in diameter, supported on the north and south by two semi-domes of equal diameter — a symmetrical developed version of the scheme used at Hagia Sophia and, after it, at the Fatih Mosque. The dome rises on an octagonal drum pierced by 20 windows, giving a smooth, even illumination of the hall below. Two slender minarets stand unusually far out to the east and west of the main body of the mosque — one of the building's most distinctive visual features. The columns of the courtyard and porch are mostly spolia: Egyptian granite, Thessalian verde antico, and porphyry. The courtyard is ringed by 20 arched bays covered by 24 domes. The octagonal türbe of Bayezid II stands in the cemetery to the southeast, entered via an 18th-century portico. The symmetrical two-semi-dome 'classical' plan developed here became Sinan's starting point — half a century later he reproduces it at grander scale in Süleymaniye.
Facts
- Istanbul's second imperial (selatin) mosque after the Fatih complex, and the oldest surviving Istanbul imperial mosque preserved substantially in its original form. en.wikipedia.org
- Authorship is disputed between Mimar Hayreddin and Yakupşah ibn Sultanşah; a grant of Bayezid II shows the architect was a nephew of Atik Sinan, builder of the Fatih Mosque. en.wikipedia.org
- The 16.78 m dome is supported by two equal semi-domes on the north and south — a symmetrical two-semi-dome scheme that prefigures Sinan's Süleymaniye. grokipedia.com
- After the 1509 earthquake the dome was partly rebuilt; in 1573–1574 Mimar Sinan personally directed major repairs, already serving as chief imperial architect. en.wikipedia.org
- The mosque stands on the ancient Forum of Theodosius; its two minarets are placed unusually far out from the main body of the building — one of its most distinctive visual features. archnet.org
Photographs