Early Ottoman · Sinan
Haseki Sultan Mosque
1538–1539 · Fatih / Haseki
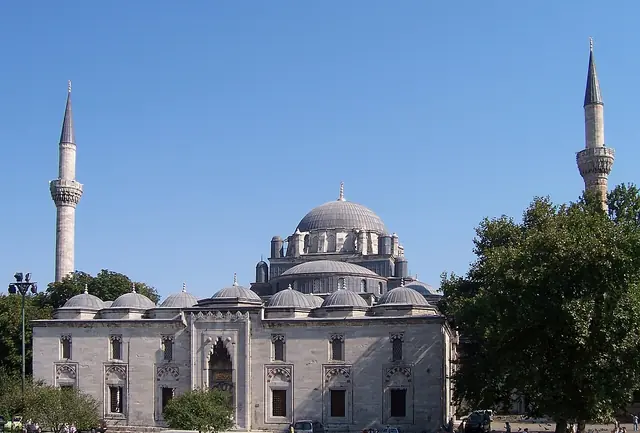
Sinan's debut imperial commission — a modest single-domed (11.3 m) square hall in stone-and-brick masonry, later expanded in 1612 by his own pupil Sedefkâr Mehmed Ağa into an asymmetrical double-domed transverse plan. A rare Istanbul example of a Sinan building visibly 'continued' by his student.
- Dome
- 11.3 m
- Minarets
- 1
- Built
- 1538–1539
- Architect
- Mimar Sinan
- Patron
- Hürrem Sultan (Roxelana)
- District
- Fatih / Haseki
History
The Haseki Sultan Mosque was Mimar Sinan's first imperial commission following his appointment as chief imperial architect (mimarbaşı) in 1538. The complex was commissioned by Hürrem Sultan, wife of Sultan Suleiman the Magnificent, who likely financed the project from her own dowry. The mosque itself was completed in 1538–39 (AH 945), the madrasa a year later in 1539–40 (AH 946), the soup-kitchen (imaret) in 1540–41 (AH 947), and the hospital (darüşşifa) not until 1550–51 (AH 957). Alongside the mosque, the complex included an elementary school (mektep), madrasa, and hospital — the full set of charitable institutions typical of an imperial külliye. In 1612, during the reign of Ahmed I, the mosque was enlarged by Sedefkâr Mehmed Ağa — Sinan's student and later architect of the Blue Mosque (Sultanahmet) — to accommodate a growing congregation; the eastern wall was removed and a second dome was added, doubling the prayer hall. The complex stands in the Fatih district on the historic peninsula.
Architecture
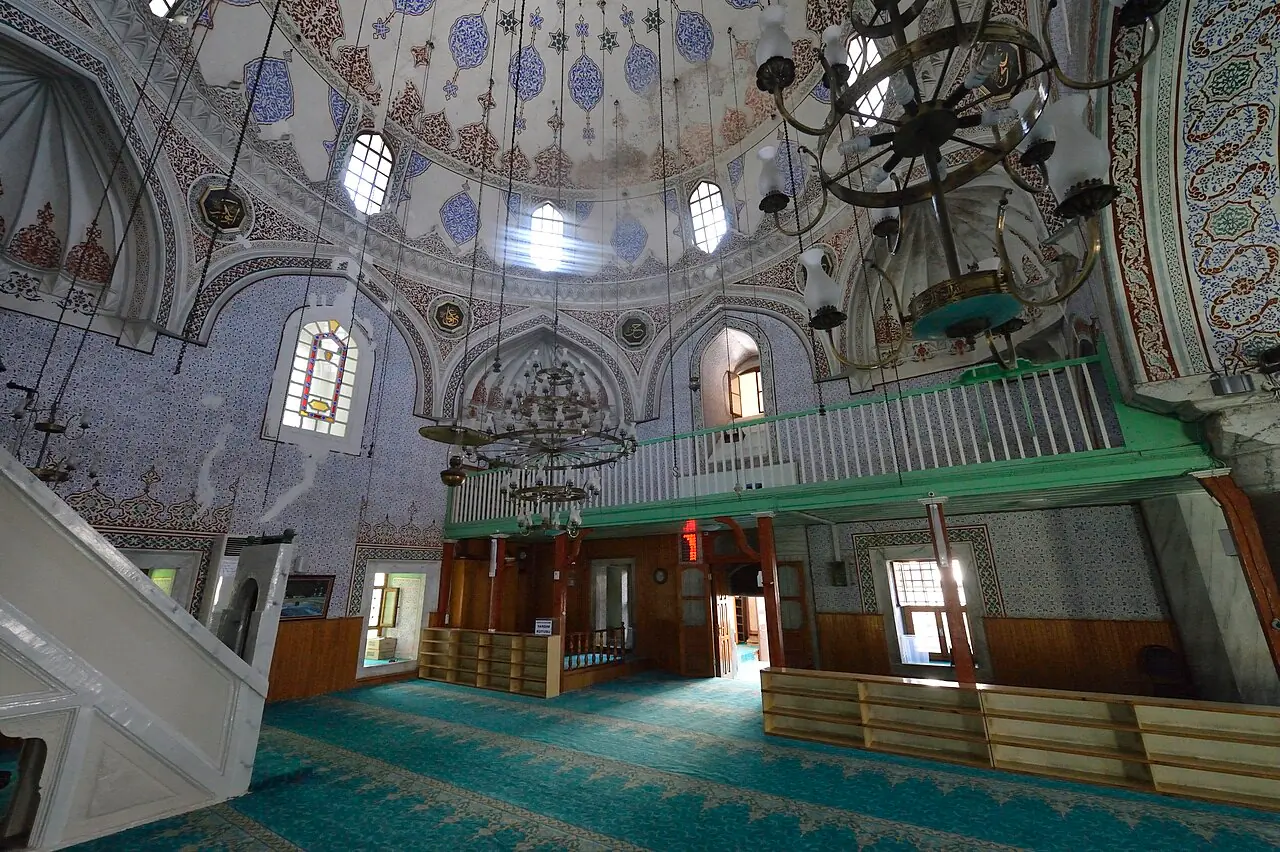
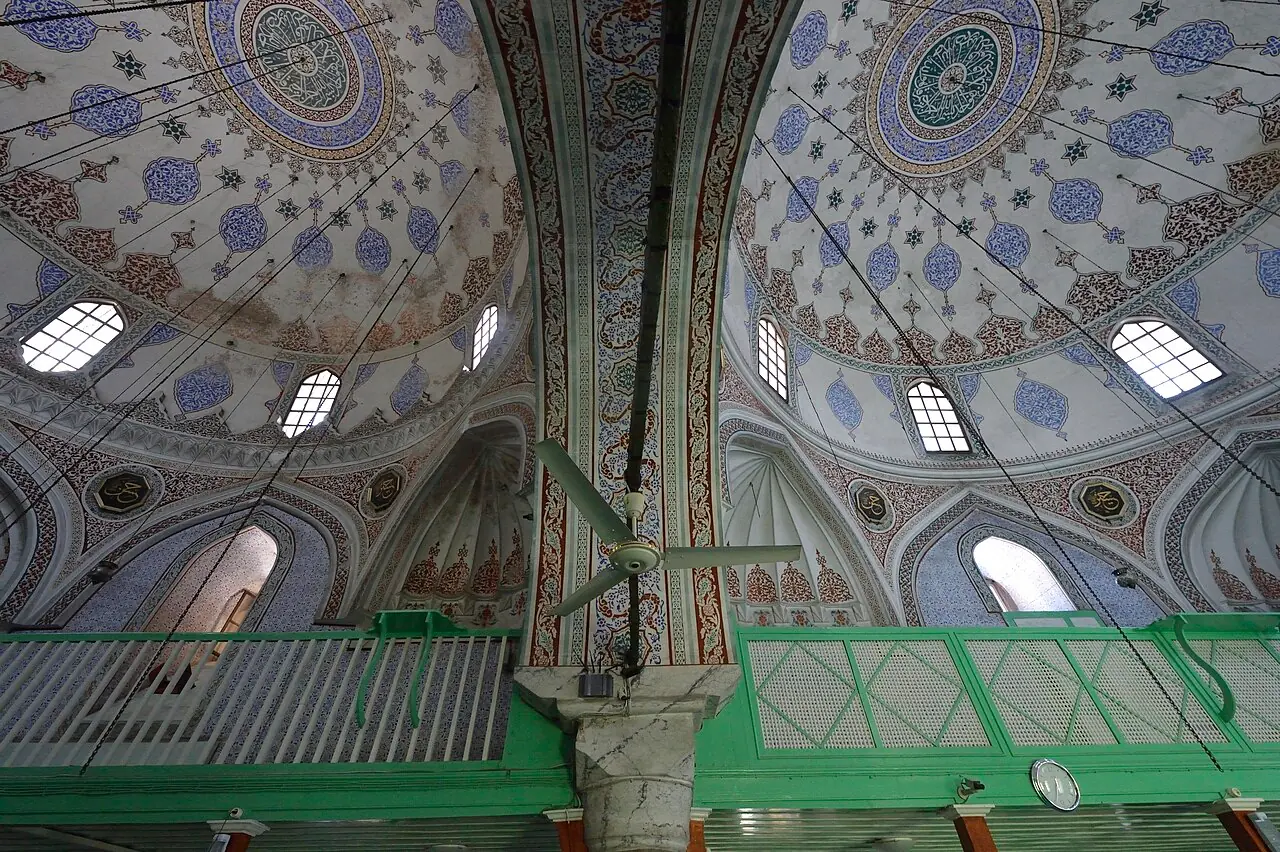
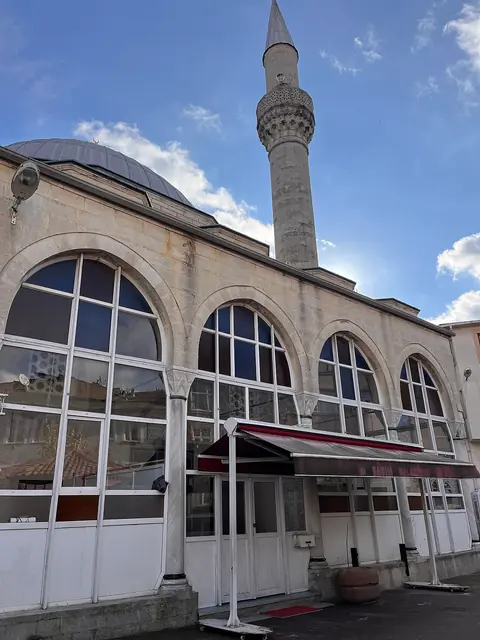
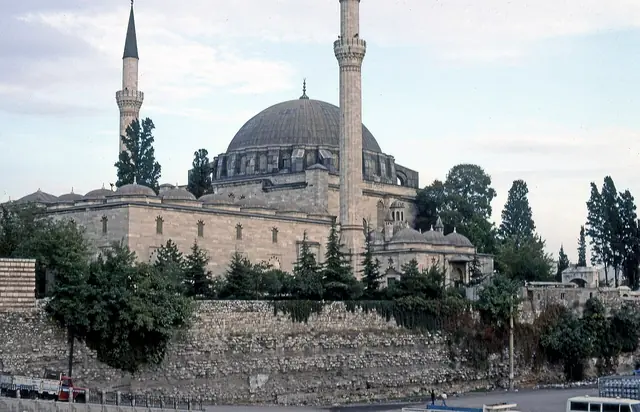
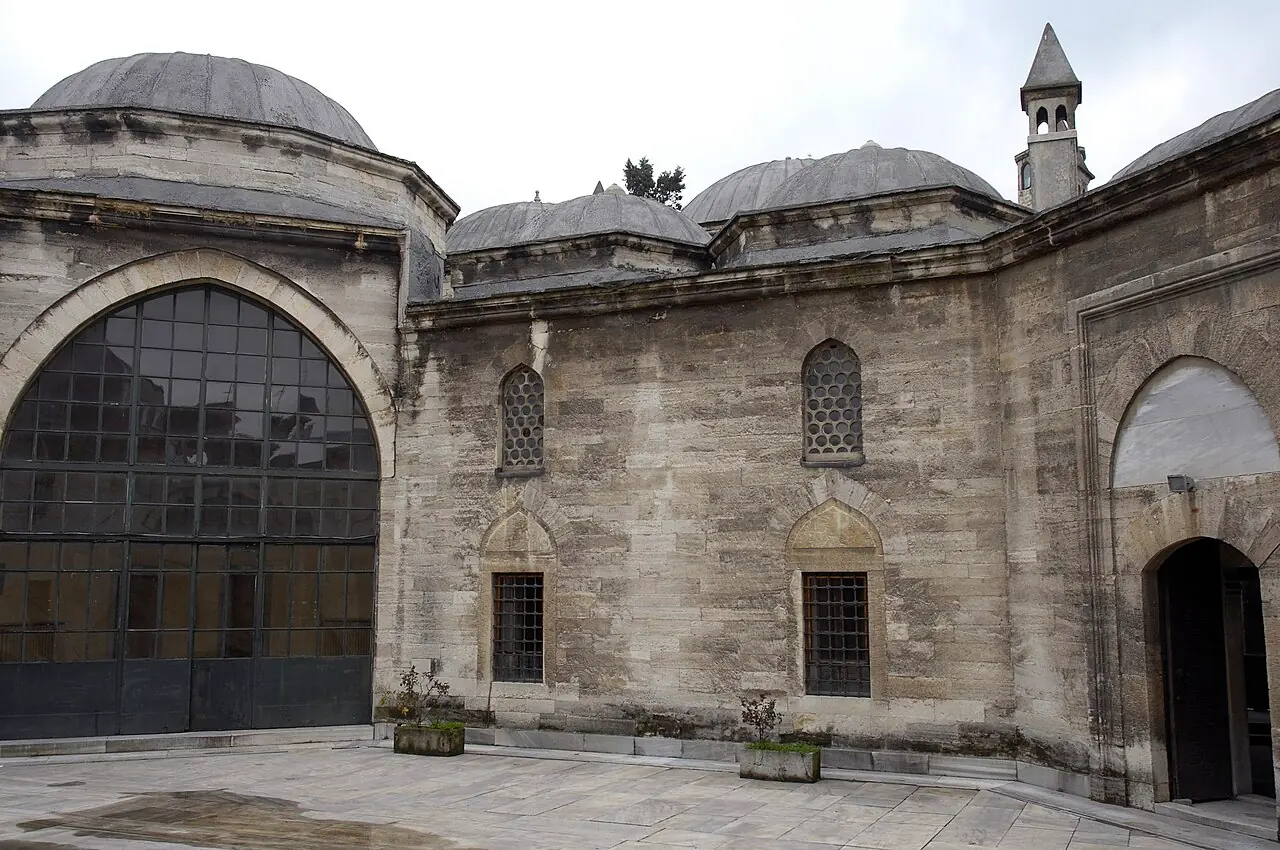
The original 1539 mosque was square in plan and covered by a single dome 11.3 m in diameter. Walls were built in alternating courses of stone and brick — a hallmark of early-classical Ottoman masonry. The stone portal is richly carved with a shell motif and muqarnas, and the same shell motif is repeated at the dome transitions. Originally a single minaret with one balcony. In 1612 Sedefkâr Mehmed Ağa added a second square single-domed bay to the east, supported on two columns — transforming the interior from a single square to a transverse double-domed rectangle. The extension respects the original scale and today reads as a dialogue between two generations of Ottoman architecture.
In Sinan's evolution
First imperial work by Sinan as chief court architect (1538). Still rooted in the Bayezid II / early-Ottoman single-dome square cell tradition, before the structural experiments of Şehzade (1543–48) and Süleymaniye (1550–57). Marks the starting point of Sinan's classical trajectory.
Sinan Tree →Facts
- First imperial commission by Mimar Sinan after his appointment as chief imperial architect in 1538. en.wikipedia.org
- Construction likely financed from Hürrem Sultan's own dowry. en.wikipedia.org
- The 1539 dome spans only 11.3 m — a modest scale reflecting Sinan's early career, before Şehzade and Süleymaniye. hurriyetdailynews.com
- In 1612 the mosque was enlarged by Sedefkâr Mehmed Ağa — Sinan's student and the future architect of the Blue Mosque (Sultanahmet) — so a pupil extended his teacher's work. en.wikipedia.org
- The hospital (darüşşifa) in the complex was not completed until 1550–51 — twelve years after the mosque itself. en.wikipedia.org
Photographs