Pre-Ottoman
Kariye Mosque (Chora Monastery)
1077–1321 · Fatih / Edirnekapı
A compact six-domed Middle-Byzantine cross-in-square church whose Metochites-era (1315–21) mosaic-and-fresco programme — including the parekklesion Anastasis — is the supreme surviving monument of the Palaiologan Renaissance, converted minimally to a mosque in 1511 and again a working mosque since 2024.
- Minarets
- 1
- Built
- 1077–1321
- Architect
- Byzantine & Ottoman masters
- Patron
- Maria Doukaina (1077–81), Isaac Komnenos (12th c.), Theodore Metochites (1315–21); converted to a mosque in 1511 by Hadım Atik Ali Pasha, Grand Vizier of Bayezid II
- District
- Fatih / Edirnekapı
History
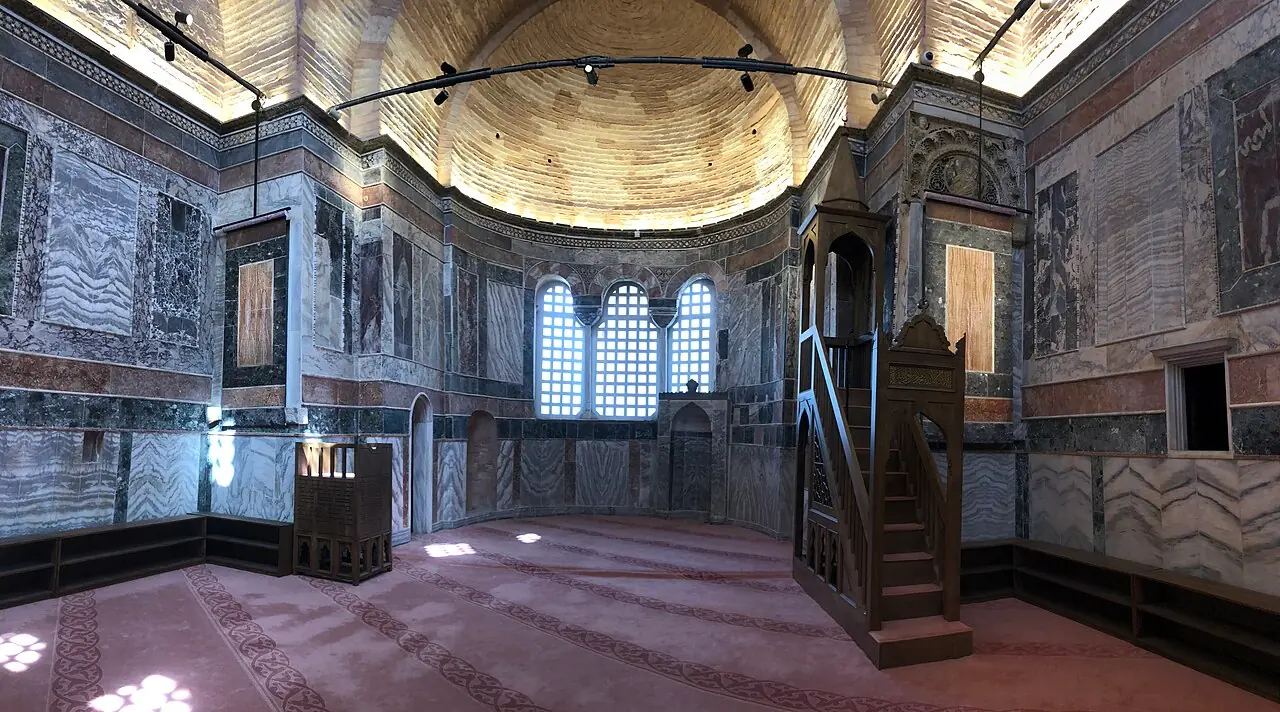
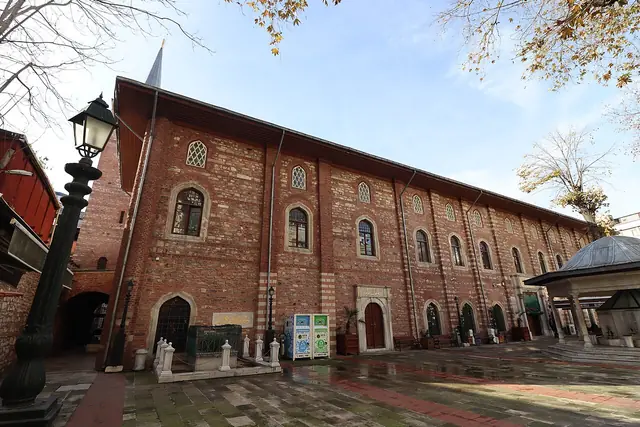
The Kariye Mosque is the former monastery katholikon of Christ the Saviour in Chora (Greek 'in the country'), just inside Istanbul's Theodosian Land Walls. Its 'Chora' name reflects the original 4th-century church's position beyond the then-existing city walls of Constantinople. The present fabric is substantially 11th–14th century: in 1077–1081 Maria Doukaina, adoptive mother of Alexios I Komnenos, rebuilt the naos as an inscribed-cross quincunx; in the early 12th century, after an earthquake, Isaac Komnenos restored the church with a much larger central dome and reinforced piers. The decisive campaign came in 1315–1321, when the Grand Logothete Theodore Metochites rebuilt the apse, added the inner and outer narthexes and the southern funerary parekklesion, and funded the mosaic-and-fresco programme regarded as the supreme surviving expression of the Palaiologan Renaissance. In 1511, roughly 50 years after the fall of Constantinople, the church was converted into Kariye Camii by Grand Vizier Hadım Atik Ali Pasha under Sultan Bayezid II with minimal structural change — a brick minaret and mihrab were added and the mosaics whitewashed, not destroyed. In 1945 the building became a museum; a 1947–1958 restoration led by Thomas Whittemore and Paul A. Underwood uncovered most of the Byzantine decoration. A 2020 presidential decree restored its status as a mosque, and after a 2020–2024 restoration it reopened for prayer on 6 May 2024.
Architecture
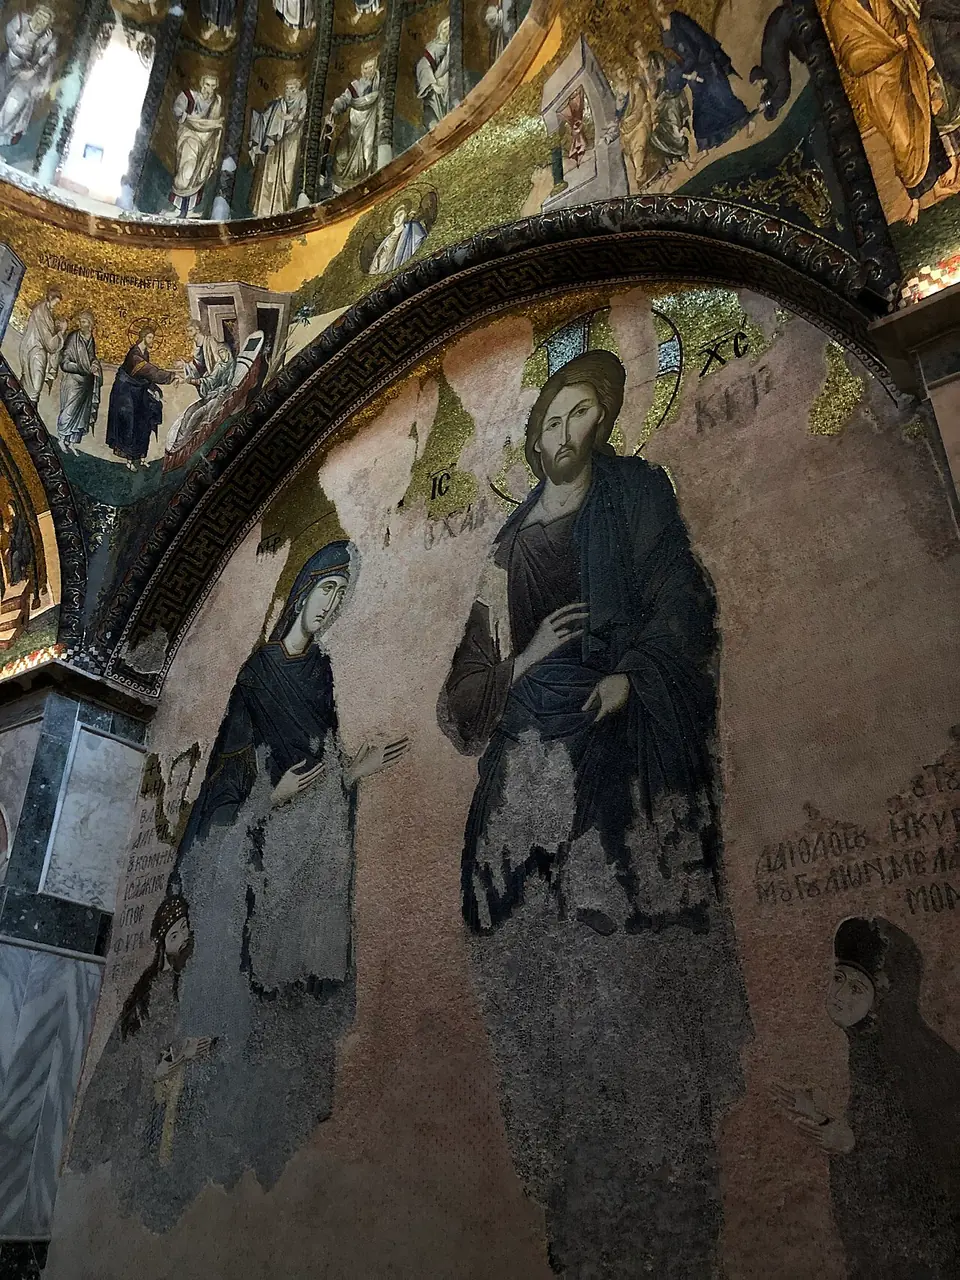
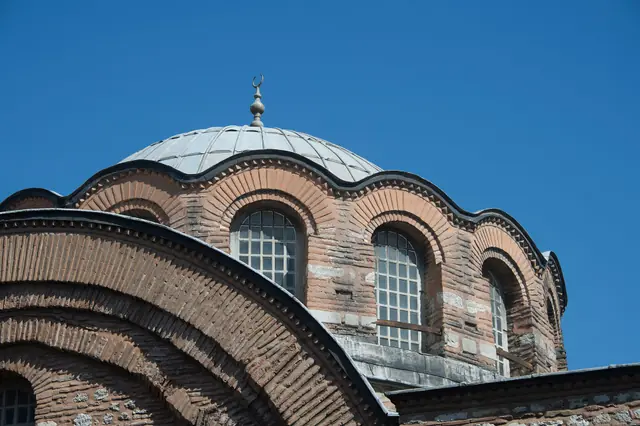
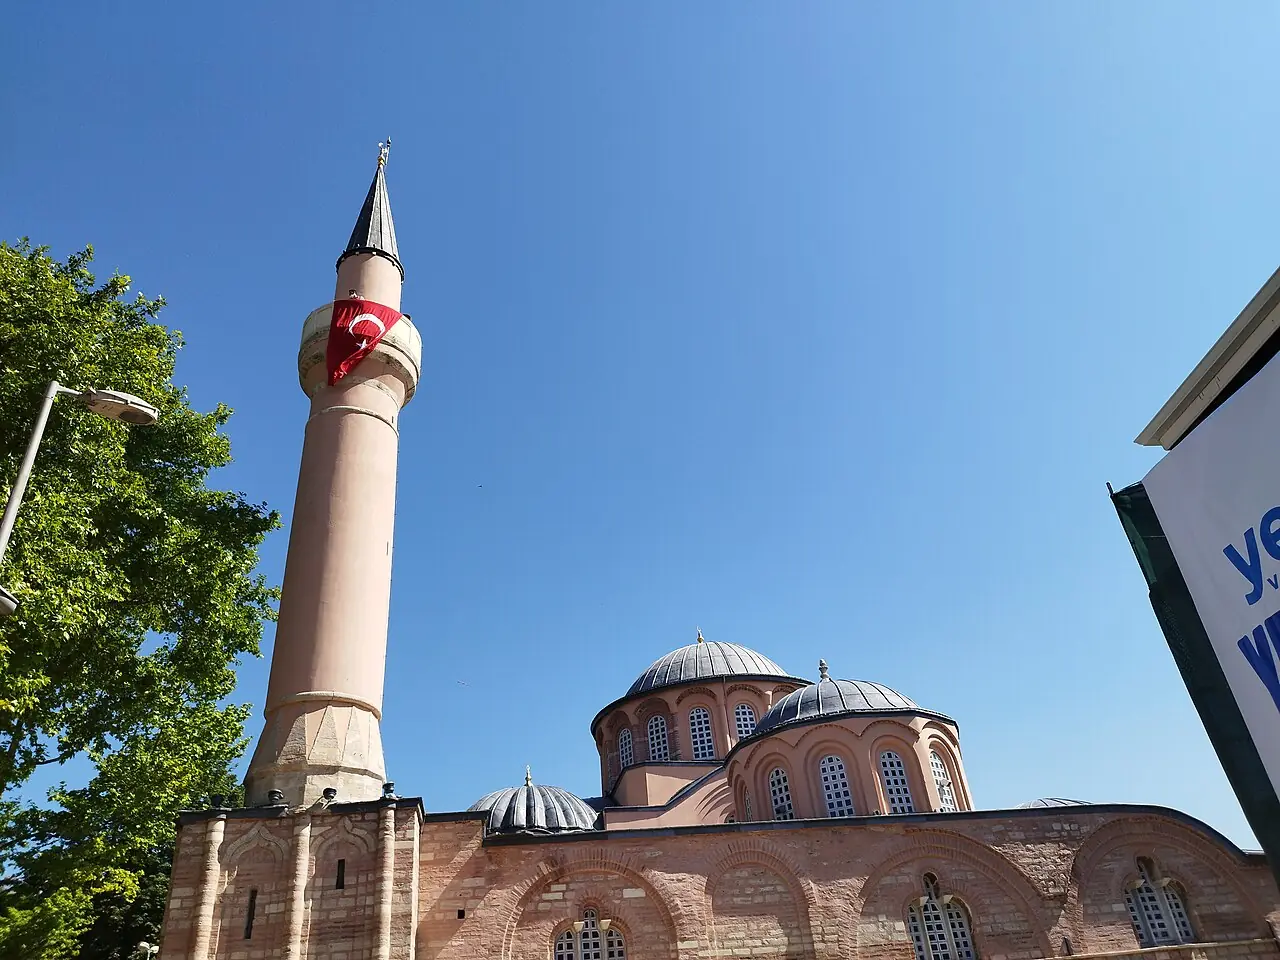
Chora is a compact Middle-Byzantine cross-in-square church with a strong west-to-east axis: naos, inner narthex (esonarthex), outer narthex, and southern parekklesion. The building carries six domes: a large main dome over the naos, three smaller domes within the naos, two over the esonarthex, and one over the parekklesion. Metochites' 14th-century campaign enlarged the main dome, widened the apse, and added heavy exterior buttresses on the north side. The interior is defined by the 1315–1321 mosaic-and-fresco cycle, covering the vaults and walls of the narthexes and the parekklesion with the Life of the Virgin, Infancy of Christ, Last Judgment, and the Anastasis, executed with the elongated figures, layered compositions, and emotional nuance characteristic of the Palaiologan style. The Ottoman interventions — a minaret at the south-west corner and an eastern mihrab niche — were deliberately minimal and left the Byzantine spatial order intact. No architect is named for any of the building phases; the sources record only the patrons.
Facts
- The 1315–1321 mosaic-and-fresco ensemble commissioned by Theodore Metochites is the finest surviving monument of the Palaiologan Renaissance. en.wikipedia.org
- The building carries six domes — one large over the naos plus smaller ones in the naos, the esonarthex, and the parekklesion. en-academic.com
- The Anastasis fresco in the parekklesion apse — Christ pulling Adam and Eve from their tombs — is among the most celebrated images of Late Byzantine painting. thebyzantinelegacy.com
- The church was converted into a mosque only in 1511, about 50 years after the conquest, by Grand Vizier Hadım Atik Ali Pasha under Bayezid II; the mosaics were plastered over, not removed. cabistanbul.com
- After 79 years as a museum, the building reopened as a working mosque on 6 May 2024 — following the 1 August 2020 presidential decree and a 2020–2024 restoration. trtworld.com
Photographs