Sinan / Classical
Mihrimah Sultan Mosque, Üsküdar / İskele Mosque
1543–1548 · Üsküdar
Asymmetric triple semi-dome plan with the north face (Bosphorus side) deliberately left open — Sinan's only imperial mosque where architecture explicitly enters into spatial dialogue with its waterfront setting; combined with its position as the first royal-commissioned two-minaret mosque in Istanbul.
- Dome
- 10 m
- Height
- 24.2 m
- Minarets
- 2
- Built
- 1543–1548
- Architect
- Mimar Sinan
- Patron
- Mihrimah Sultan (daughter of Suleiman the Magnificent, wife of Grand Vizier Rüstem Pasha)
- District
- Üsküdar
History
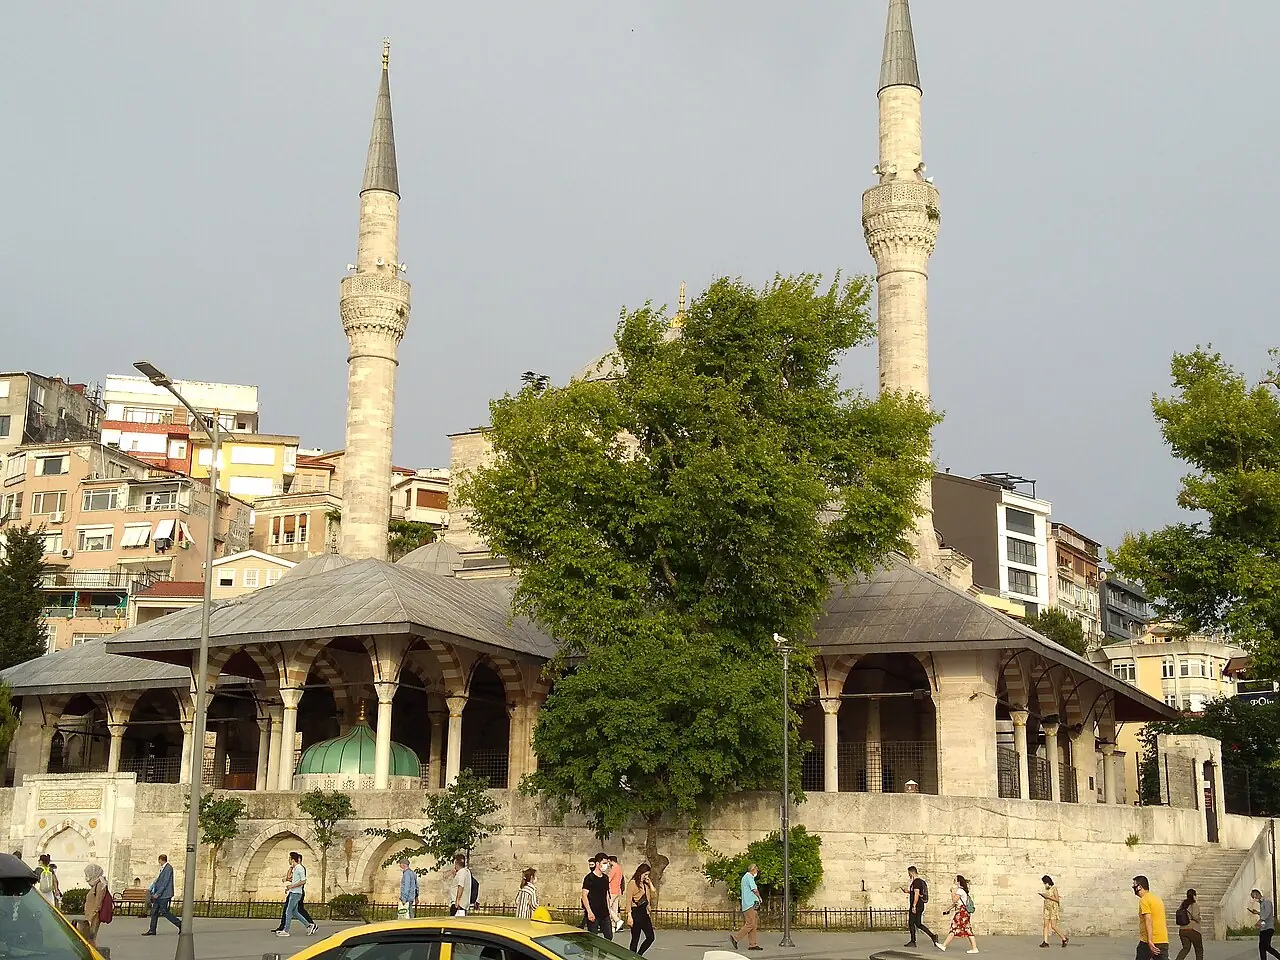
The Mihrimah Sultan Mosque in Üsküdar is the earlier of two Istanbul mosques commissioned by Mihrimah Sultan, daughter of Suleiman the Magnificent and Hürrem Sultan. Construction ran from 1543 to 1548; an inscription above the entrance gate confirms completion in Dhū al-Hijja 954 AH (July 1548). It is the first imperial mosque in Istanbul commissioned by a member of the Ottoman royal family that features two minarets. Sinan was simultaneously building the Şehzade Mosque on the historical peninsula and completed both complexes in 1548. The külliye sits directly on the Üsküdar ferry landing on the Asian shore of the Bosphorus — Sinan factored in its waterfront setting in the design. The original complex comprised a mosque, madrasa, soup kitchen, hospice, primary school, and caravanserai; the mosque, madrasa, and primary school building (now a children's library) survive.
Architecture
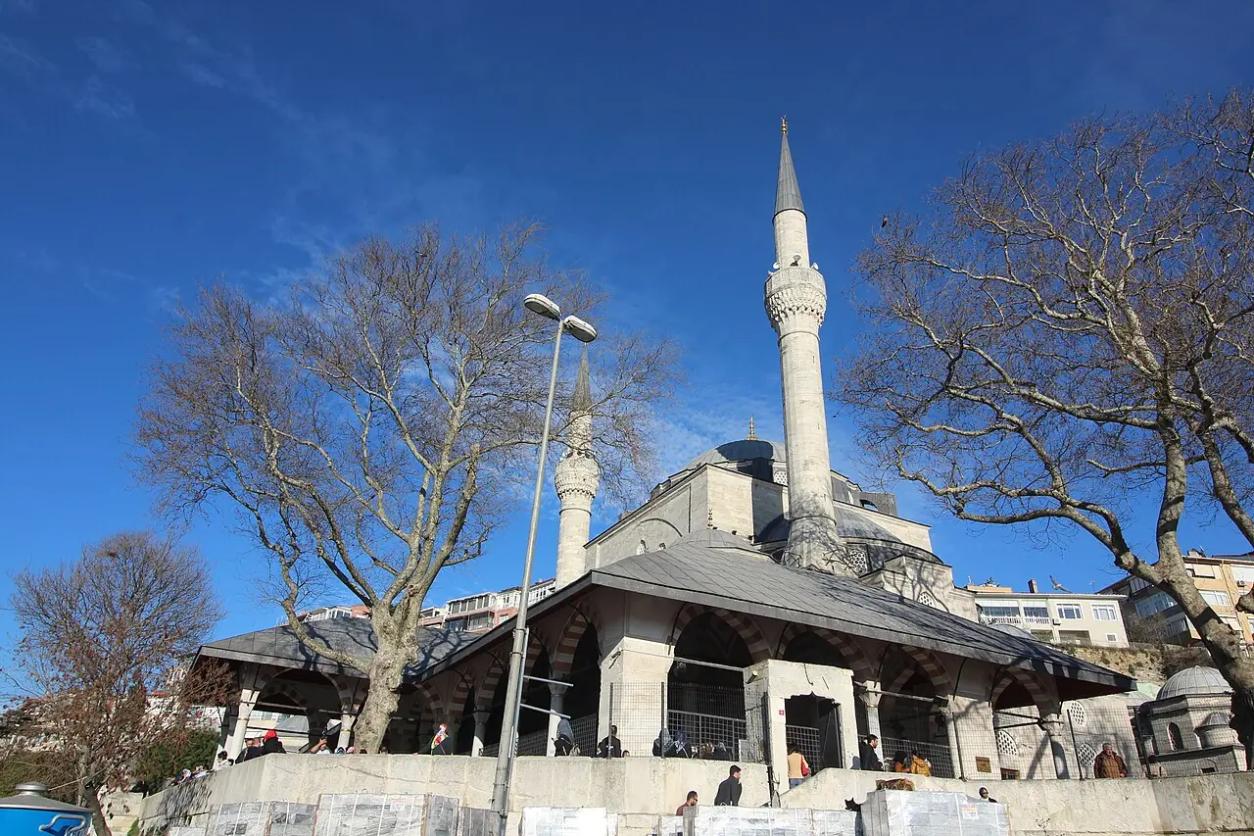
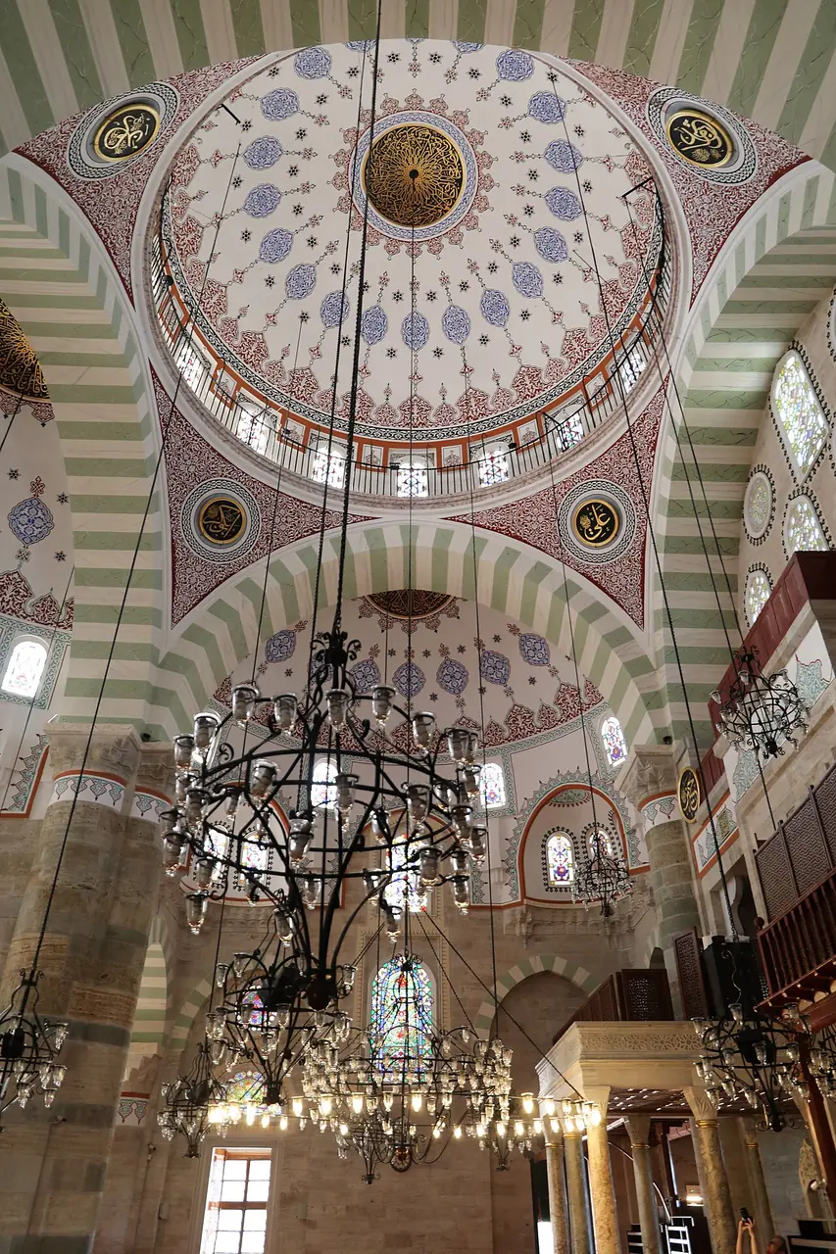
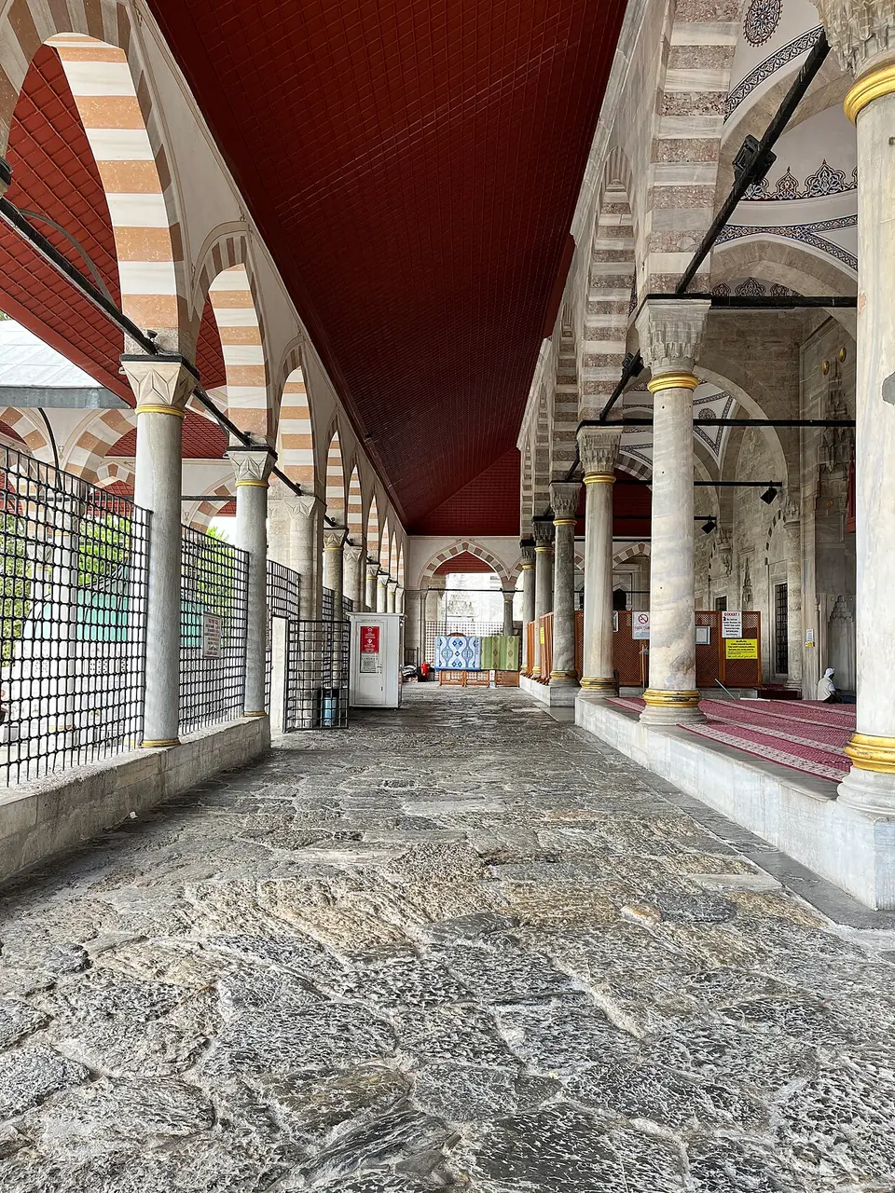
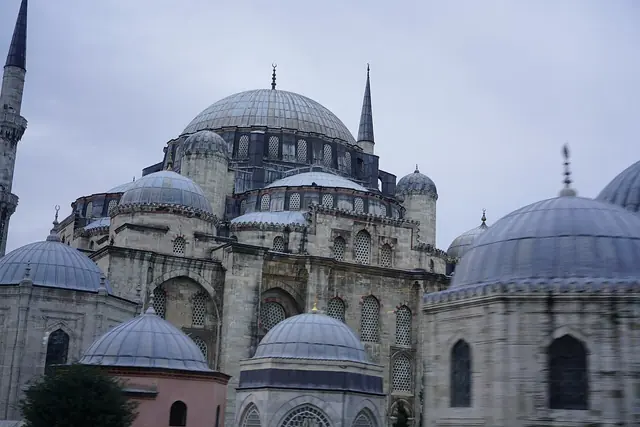
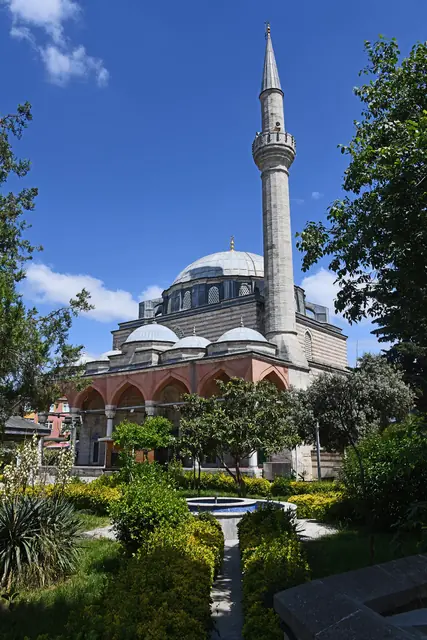
The rectangular prayer hall is roofed by a central dome approximately 10 m in diameter (c. 11.4 m outer diameter) and 24.2 m high. The dome is supported by three semi-domes — one on each lateral side and one on the qibla side — while the north face, towards the Bosphorus, is intentionally left without a semi-dome, creating a spatial dialogue with the waterfront. Sixteen windows pierce the drum. Two slender minarets with single balconies rise from the north-west and north-east corners of the prayer hall; one retains a carved stone sundial on its shaft. The mosque stands on a raised platform; a broad double portico with a marble ablutions fountain precedes the entrance. The asymmetric three-semi-dome plan with an open north side is a rare experimental solution unique to this building among Sinan's works.
In Sinan's evolution
Earliest period — contemporary with Şehzade (both completed 1548). Sinan's first work on the Asian side of Istanbul. The asymmetric semi-dome plan (3 of 4 sides, open north) is a unique experimental departure not repeated in later works. Demonstrates Sinan's sensitivity to topography and site from the very start of his imperial career.
Sinan Tree →Facts
- This is the first imperial mosque in Istanbul commissioned by a member of the Ottoman royal family to be given two minarets — a deliberate statement of Mihrimah Sultan's political status. en.wikipedia.org
- The north side has no semi-dome — Sinan intentionally left it open to create a spatial dialogue with the Bosphorus, sensitive to the building's waterfront setting. designcoding.net
- Sinan completed both this mosque and the Şehzade Mosque in the same year, 1548 — an extraordinary simultaneous imperial output. tr.wikipedia.org
- One minaret retains a carved stone sundial on its shaft — an unusual decorative element for Ottoman minarets. grokipedia.com
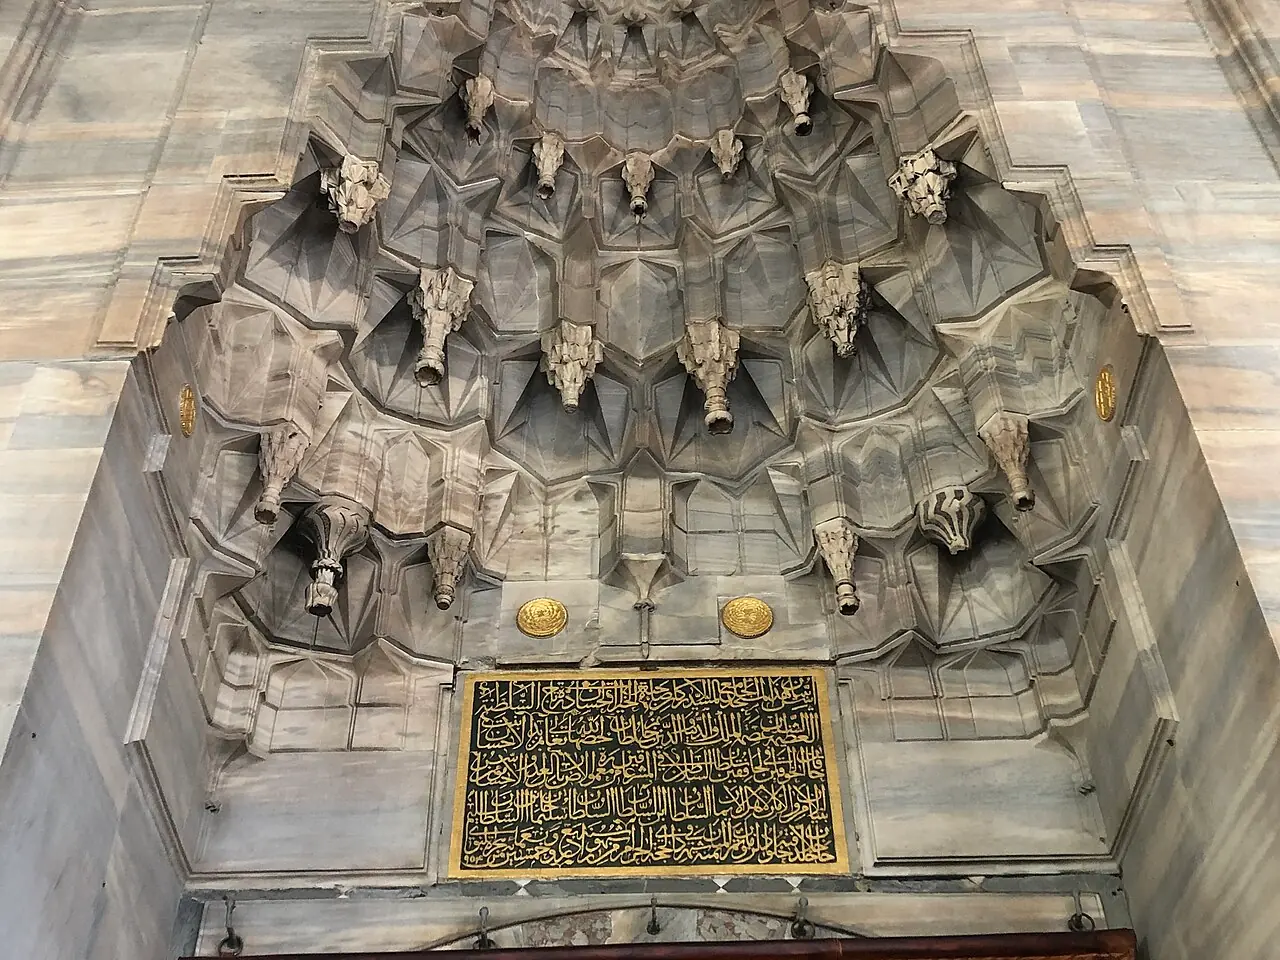
- The inscription above the entrance gates records the exact completion date: Dhū al-Hijja 954 AH, July 1548. uskudar.bel.tr
Photographs

,_di_sinan,_1543-48,_interno_02.jpg)

