Late Ottoman / Baroque
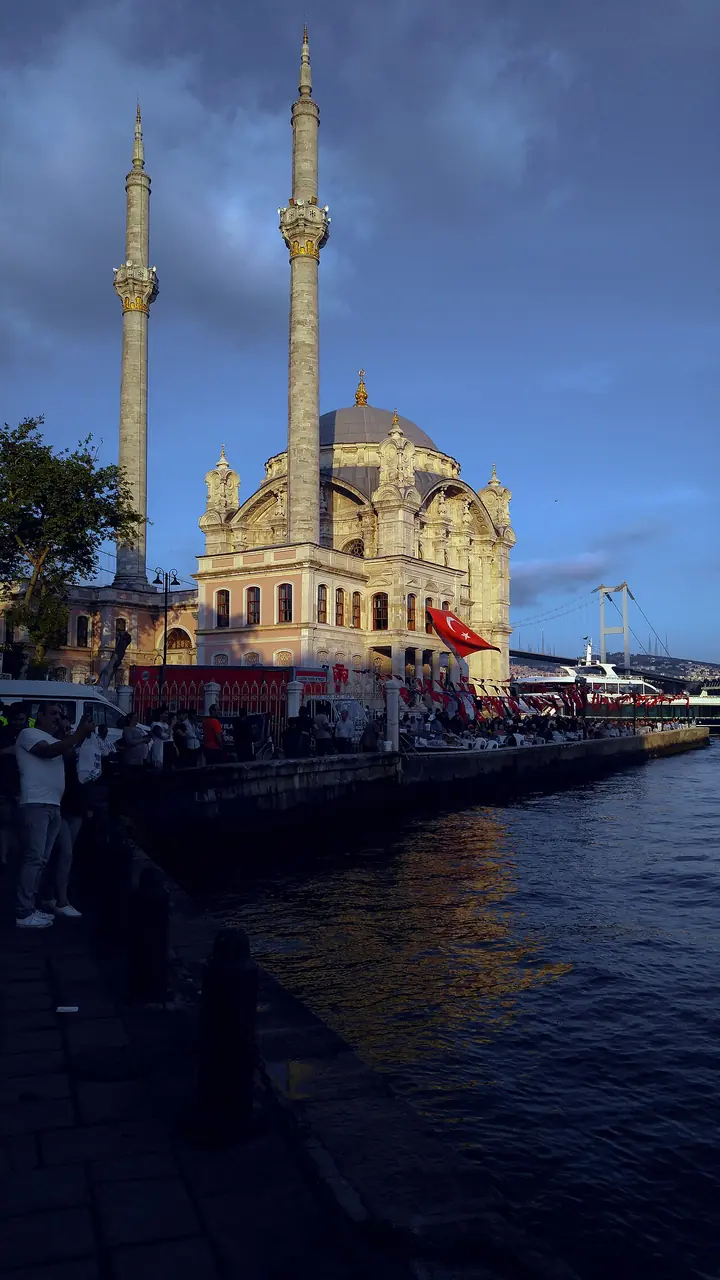
Ortaköy Mosque / Büyük Mecidiye Mosque
1853–1856 · Beşiktaş / Ortaköy
Late-Ottoman neo-Baroque Bosphorus-waterfront mosque by the Balyan dynasty — square prayer hall with twin slender minarets, trompe-l'œil dome painting introduced under Abdülmecid I, and calligraphic panels by the sultan himself.
- Dome
- 12.25 m
- Minarets
- 2
- Built
- 1853–1856
- Architect
- Balyan family
- Patron
- Sultan Abdülmecid I
- District
- Beşiktaş / Ortaköy
History
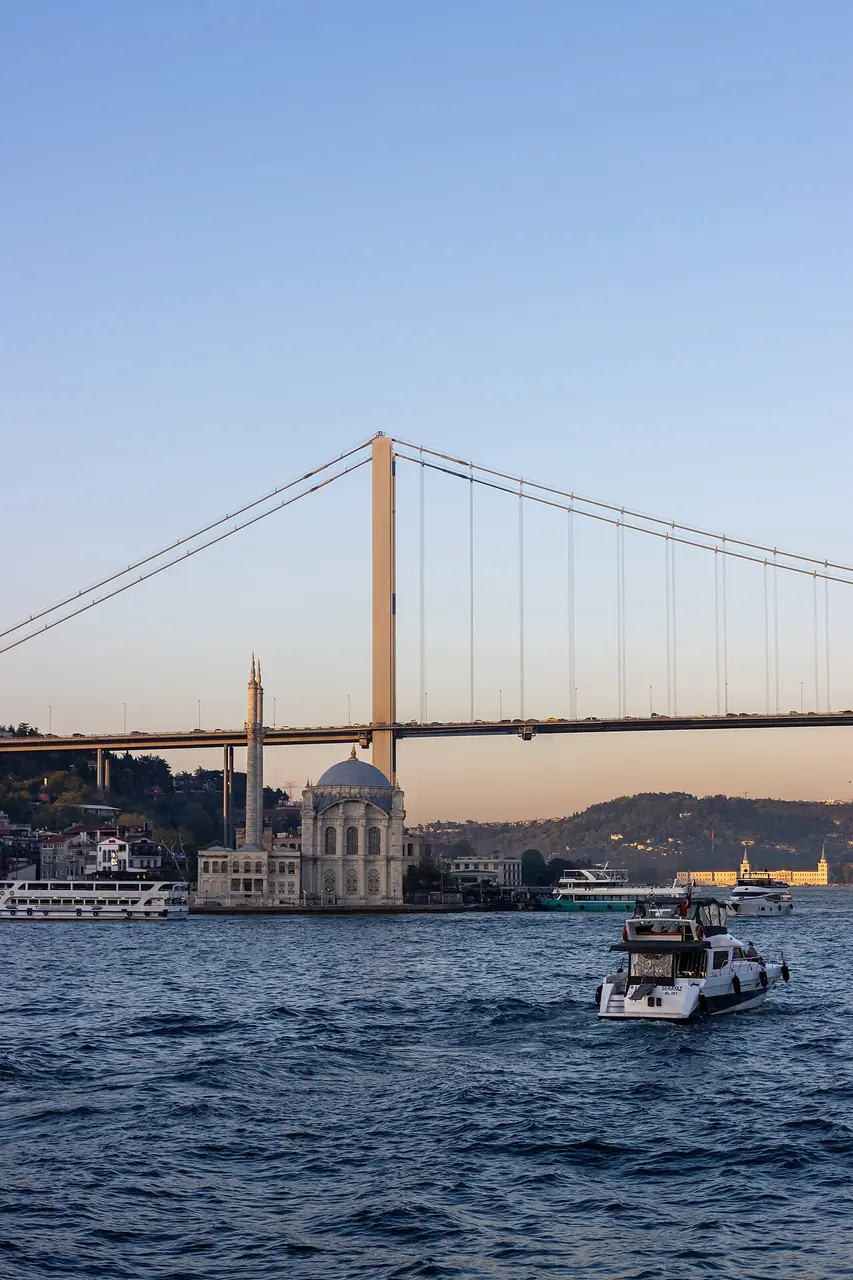
The Ortaköy Mosque, formally Büyük Mecidiye Camii (Great Mosque of Sultan Abdülmecid), stands on the European-side waterfront of the Bosphorus at the Ortaköy pier square in Beşiktaş. It was commissioned by Sultan Abdülmecid I on the site of a small mosque built in 1720 and destroyed during the 1731 Patrona Halil uprising. Construction ran from 1853 to 1856 (some sources cite 1854 or 1856 for final completion). The architects were Garabet Amira Balyan and his son Nigoğayos Balyan — Armenian court architects who at the same time were designing the neighbouring Dolmabahçe Palace. Calligraphic panels in the interior were written by Sultan Abdülmecid I himself, who was trained as a calligrapher. The mosque has undergone numerous repairs, the most comprehensive being the General Directorate of Foundations restoration in 2011–2014. Since the 1973 opening of the Bosphorus Bridge, Ortaköy's silhouette framing the bridge has become one of Istanbul's iconic views.
Architecture
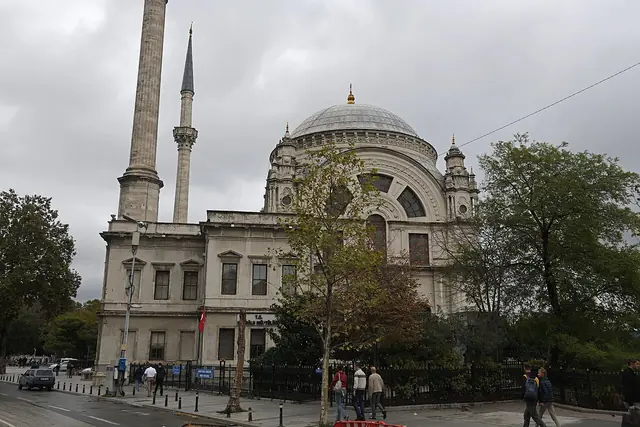
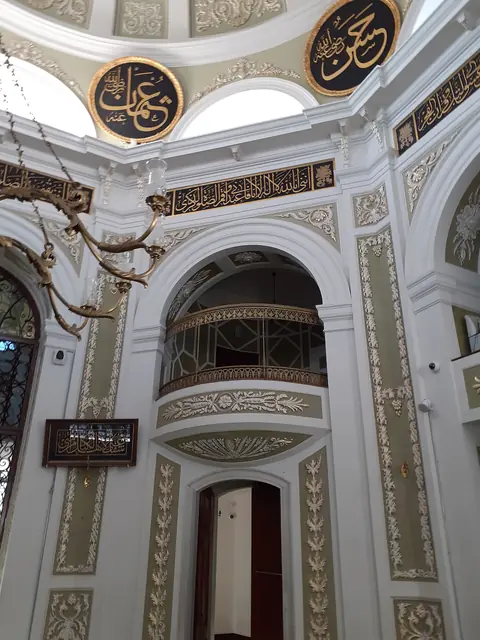
The building combines two distinct parts: a two-storey U-shaped imperial apartment (hünkâr mahfili) along the western front, and a square prayer hall 12.25 × 12.25 m covered by a single dome. The style is Ottoman neo-Baroque with eclectic neoclassical elements typical of the Tanzimat era and the Balyans' work: tall arched windows flood the interior with daylight, while the exterior is richly stone-carved. The dome interior is decorated with trompe-l'œil painting — a technique first introduced into Ottoman architecture during the reign of Abdülmecid I. Two slender ashlar minarets carry balconies with Corinthian-derived capitals. The mihrab and minbar are executed in marble and porphyry, and the area below the dome is inlaid with pink mosaic. Following the 2011–2014 restoration, the compromised dome was rebuilt in reinforced concrete. Within the mainstream account, authorship is shared between Garabet Amira Balyan and his son Nigoğos, as at Dolmabahçe. Archival work by Selman Can challenges the Balyans' role altogether: reading the mosque's cost registers, he casts them as contractors and names Seyyid Abdülhalim Efendi as the architect. The question remains open.
Facts
- The mosque was built in 1853–1856 by the Balyan father-and-son team — the same Armenian court architects responsible for Dolmabahçe Palace. en.wikipedia.org
- Several calligraphic panels in the interior were executed by Sultan Abdülmecid I himself, who was trained as a calligrapher. en.wikipedia.org
- The prayer hall is a 12.25 × 12.25 m square covered by a single dome. kulturenvanteri.com
- The dome's interior features trompe-l'œil painting — a pictorial technique first introduced into Ottoman architecture during Abdülmecid I's reign. en.wikipedia.org
- The current building replaced a 1720 mosque on this site that was destroyed during the 1731 Patrona Halil uprising. en.besiktas.bel.tr
Photographs