Sinan / Classical
Takkeci İbrahim Ağa Mosque
1591–1592 · Zeytinburnu / Topkapı
The only wooden mosque in Istanbul to keep its original late-16th-century look (1592). Founded by a cap-maker; its walls are sheathed floor-to-window in golden-age Iznik tiles.
- Minarets
- 1
- Built
- 1591–1592
- Architect
- Architect unknown
- Patron
- Takkeci İbrahim Ağa (Çavuş), a maker of felt caps (takke)
- District
- Zeytinburnu / Topkapı
History
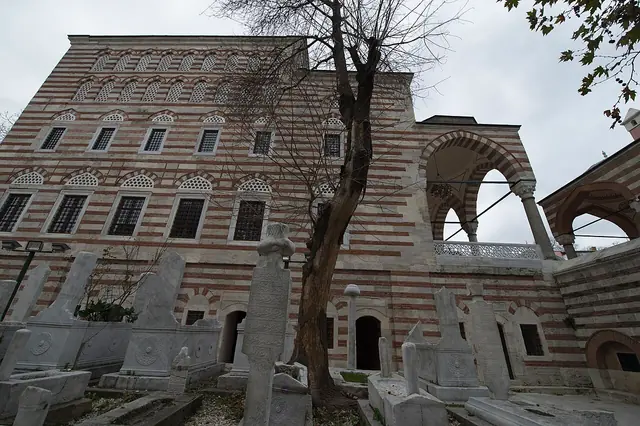
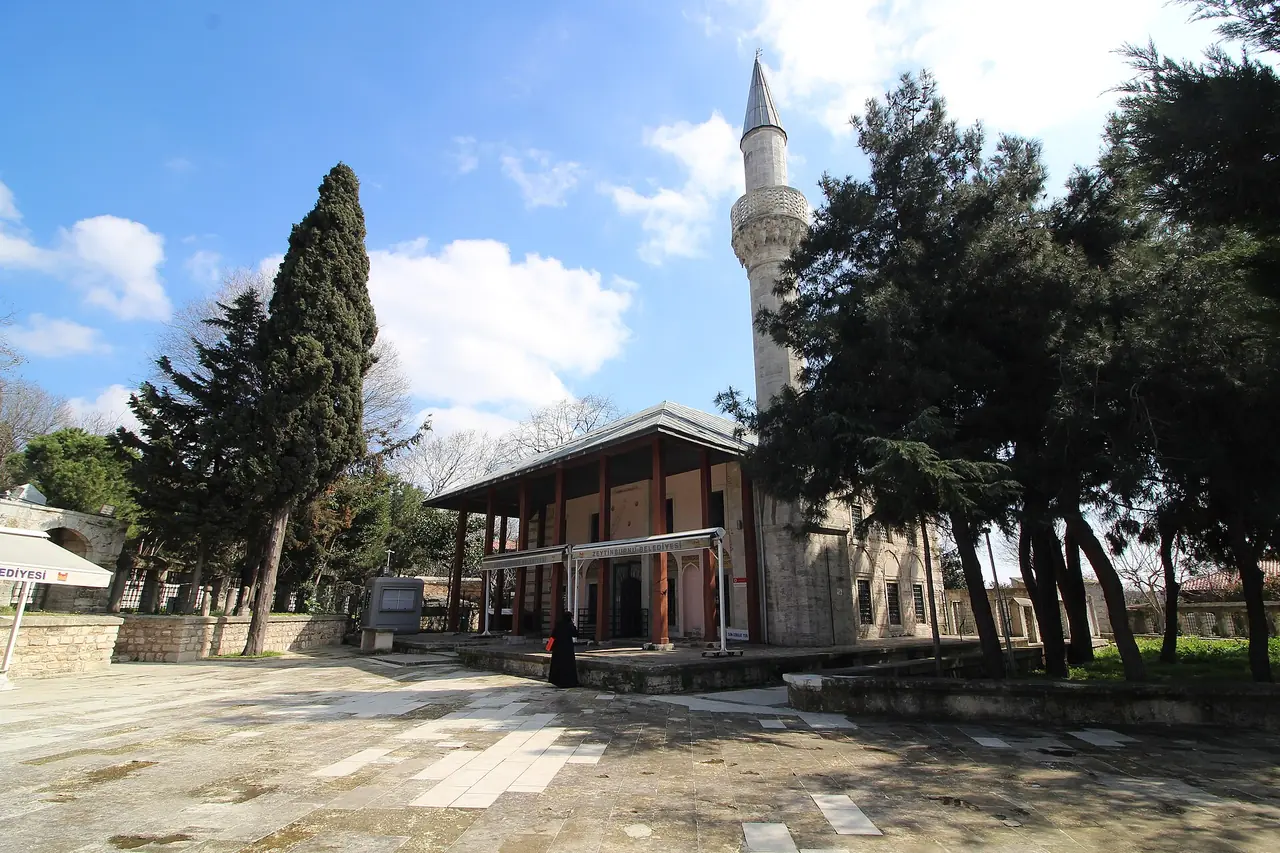
Takkeci İbrahim Ağa Mosque stands outside the city walls, by the Topkapı gate (Maltepe quarter, Zeytinburnu). It was founded in 1591–1592 by İbrahim Ağa, nicknamed 'Takkeci' — a maker of felt caps (takke), especially the tall conical kind worn by dervishes. Despite its humble artisan patron, the mosque is one of the most precious small monuments of the late Classical Ottoman period. It is the only wooden mosque in Istanbul that survives essentially in its original state, keeping both its appearance and its late-16th-century decoration.
Architecture
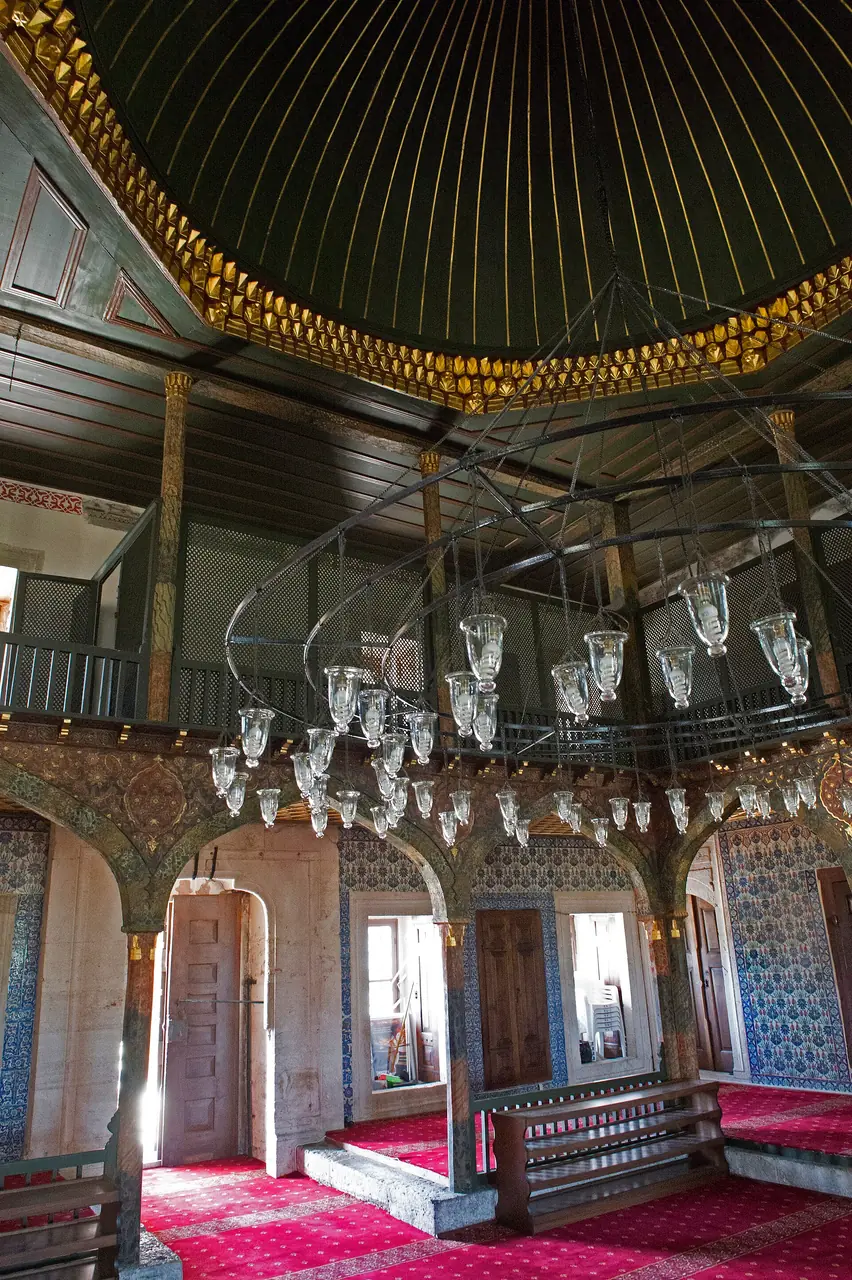
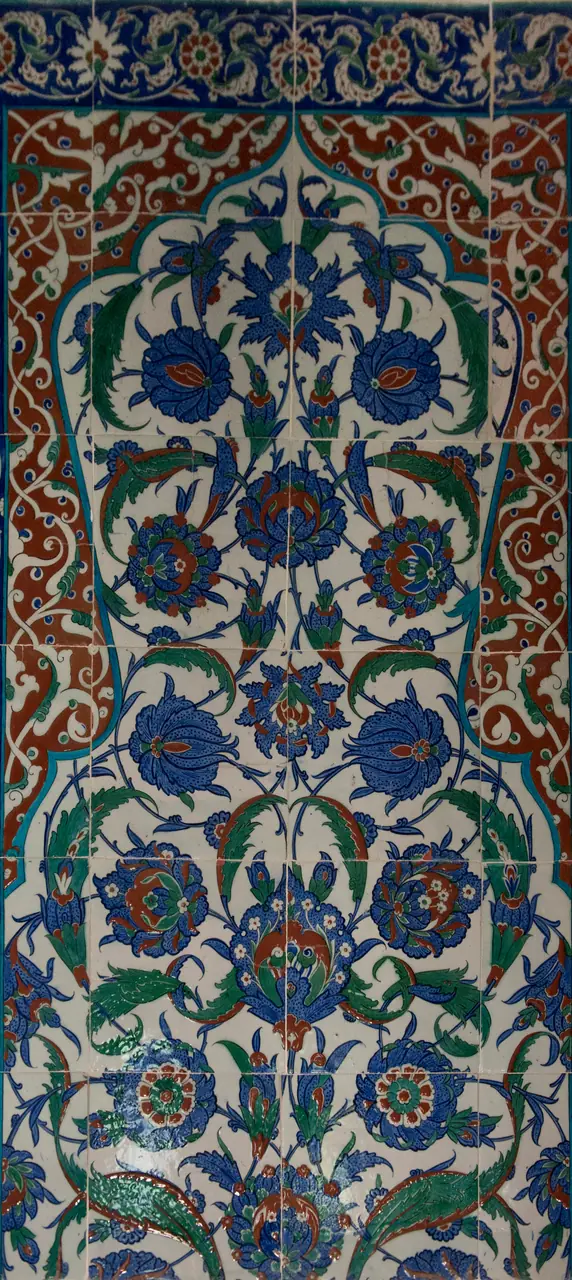
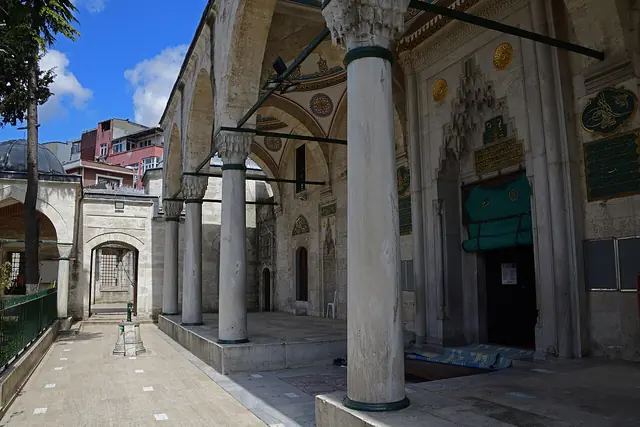
The building is rectangular in plan, with a wooden portico before the entrance and a pitched roof whose gable carries a distinctive zigzag pattern. The prayer hall, about 11.7 × 11.25 m, is covered at its centre by a small wooden dome — a rare choice in Istanbul, where domes are usually of stone. The interior's chief treasure is its late-16th-century Iznik tilework, sheathing the walls from the floor to the upper windows. Produced with the refined underglaze technique of Iznik's golden age, the tiles give one of the best surviving impressions of how a classical mosque's tile décor looked. The combination of timber and tiles makes Takkeci unique among Istanbul's mosques.
Facts
- The only wooden mosque in Istanbul to survive essentially in its original late-16th-century state. archnet.org
- Founded in 1591–1592 by İbrahim Ağa, nicknamed 'Takkeci', a maker of felt caps (takke). archnet.org
- Its walls are sheathed from floor to upper windows in late-16th-century Iznik tiles — the pinnacle of Ottoman ceramic art. archnet.org
- The rectangular hall of about 11.7 × 11.25 m is covered at its centre by a small wooden dome; a wooden portico fronts the entrance. archnet.org
- The pitched roof's gable carries a distinctive zigzag pattern. archnet.org
Photographs