Sinan / Classical
Ferruh Kethüda Mosque (Balat)
1562 · Fatih / Balat
Small mahalle mosque serving as a Celvetiyye tekke, with a freestanding courtyard mihrab clad in rare early-18th-century Tekfur Palace tiles — one of the last outdoor survivals of this Istanbul ware.
- Minarets
- 1
- Built
- 1562
- Architect
- Mimar Sinan
- Patron
- Ferruh Ağa, kethüda (steward) of Grand Vizier Semiz Ali Pasha
- District
- Fatih / Balat
History
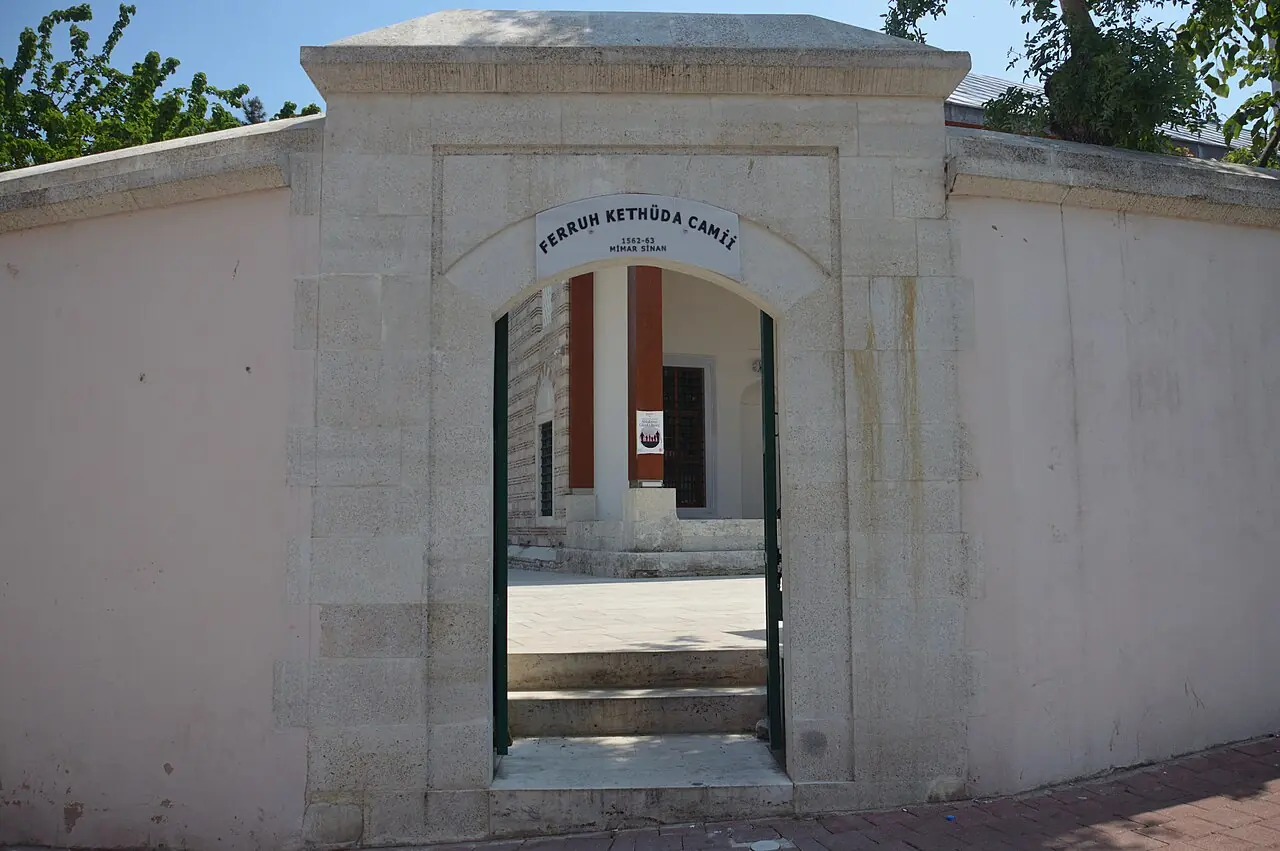
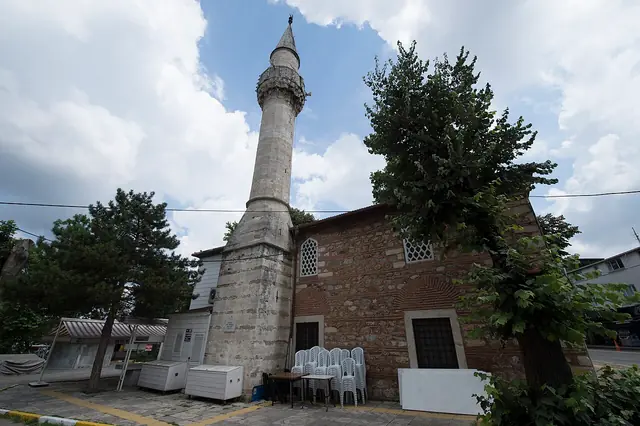
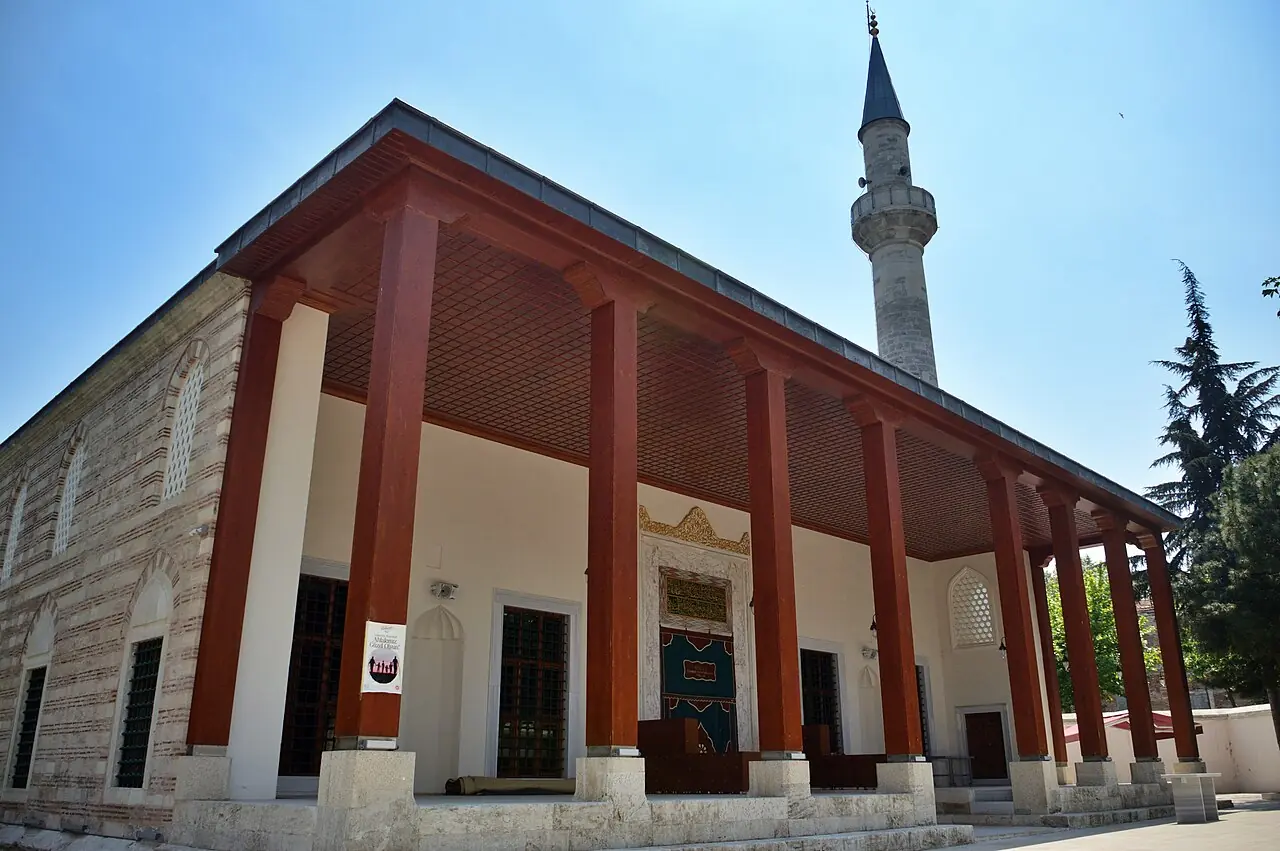
The Ferruh Kethüda Mosque was built in 1562 in the Balat quarter on the shore of the Golden Horn by Ferruh Ağa, the kethüda (steward) of Grand Vizier Semiz Ali Pasha. The architect was Mimar Sinan, working in parallel with the Süleymaniye complex. The original ensemble included the mosque, a tekke (dervish lodge), a mehkeme (sharia courthouse), and a sebil; only the mosque survives today. The building functioned as the tevhidhane (assembly hall) of the Celvetiyye Sufi order. In 1766 the minaret was damaged by an earthquake and rebuilt. In 1938 the timber dome/roof collapsed; a 1953 restoration replaced it with a reinforced-concrete hipped roof clad in terracotta tiles. A comprehensive restoration from 2016 to 2021 has restored much of the historic interior.
Architecture
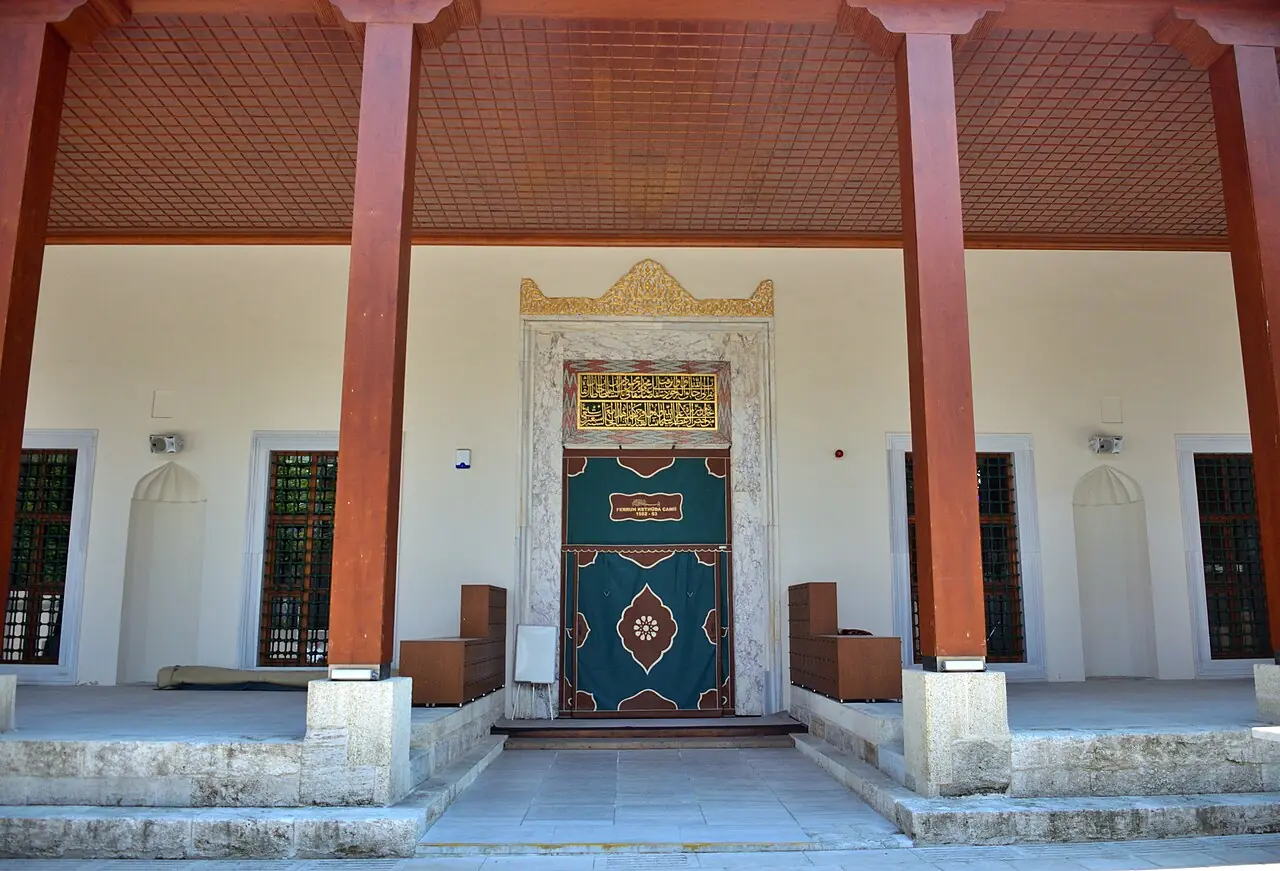
The mosque belongs to Sinan's group of small mahalle-scale commissions — a rectangular plan, a single minaret, and a restrained scale in ashlar masonry. The main portal is marble; the interior features two graceful niches with conch-shell tops and characteristic lateral 'anta'-like wall projections with upper and lower windows. The freestanding courtyard mihrab is faced with Tekfur Palace tiles from the early 18th century — one of the rare surviving outdoor applications of this Istanbul palace-workshop ware. The mosque has 36 windows arranged in two tiers. A timber dome concealed beneath the external roofline was a vernacular adaptation Sinan used for Balat-scale neighbourhood mosques.
In Sinan's evolution
1562 — contemporary with Rüstem Pasha (1561–63) and Mihrimah at Edirnekapı (1563–66). Represents Sinan's ongoing small-scale work during his most intense imperial-commission decade. A vernacular adaptation (timber dome under external roof) showing his willingness to forgo masonry domes for dense urban Balat-like sites.
Sinan Tree →Facts
- The courtyard mihrab is clad in 18th-century Tekfur Palace tiles — a rare outdoor survival of this Istanbul-made ware. istanbuldakicamiler.com
- The mosque served as the tevhidhane (prayer/ceremonial hall) of the Celvetiyye Sufi order. archnet.org
- Of the original complex (mosque, tekke, courthouse, sebil) only the mosque survives. istanbuldakicamiler.com
- In 1938 the timber roof collapsed — a 1953 restoration replaced it with a flat concrete roof. culturecityistanbul.blogspot.com
- Located just inside the Balat Gate in a quarter historically populated by Jews, Greeks, and Armenians — one of Sinan's few mosques in a non-Muslim-majority district. turkoloco.com
Photographs