Sinan / Classical
Mihrimah Sultan Mosque, Edirnekapı
1563–1566 · Fatih / Edirnekapı
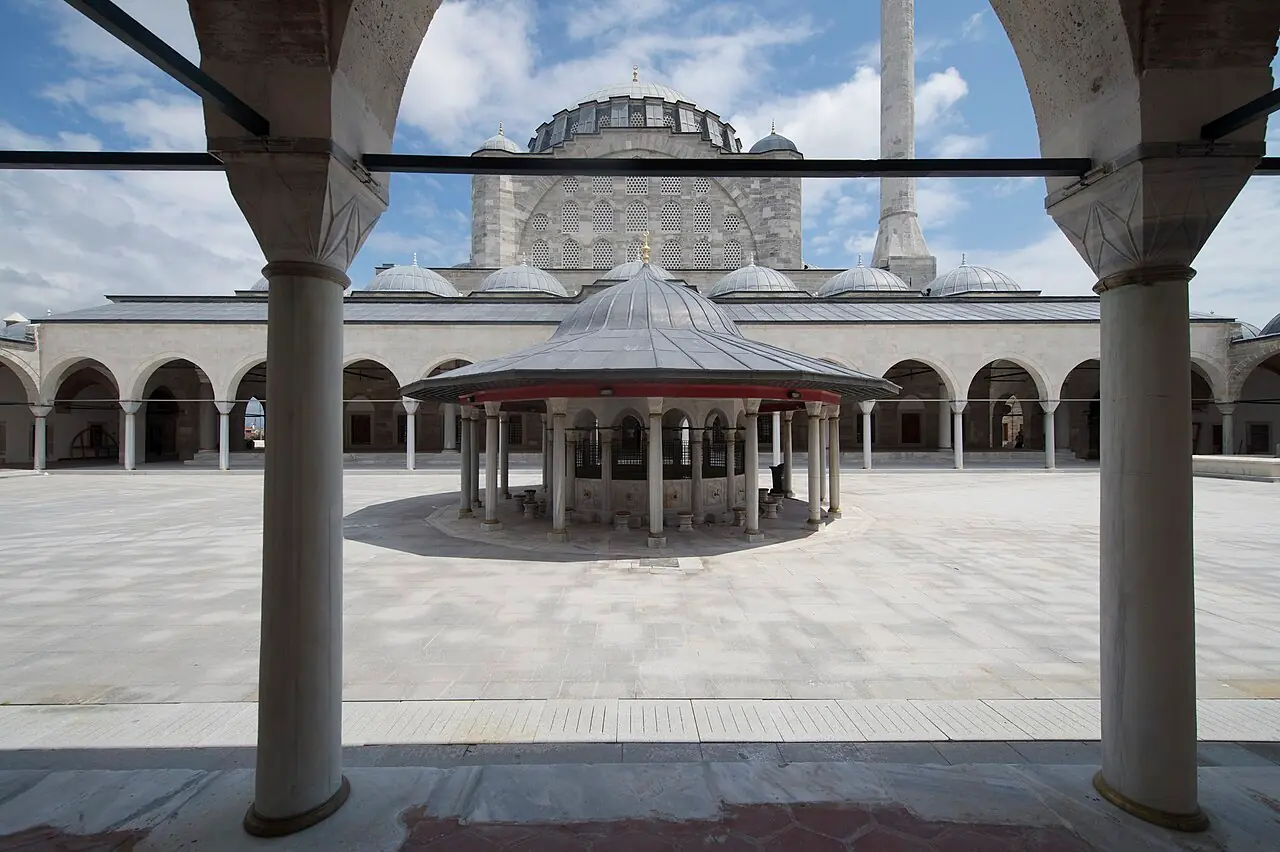
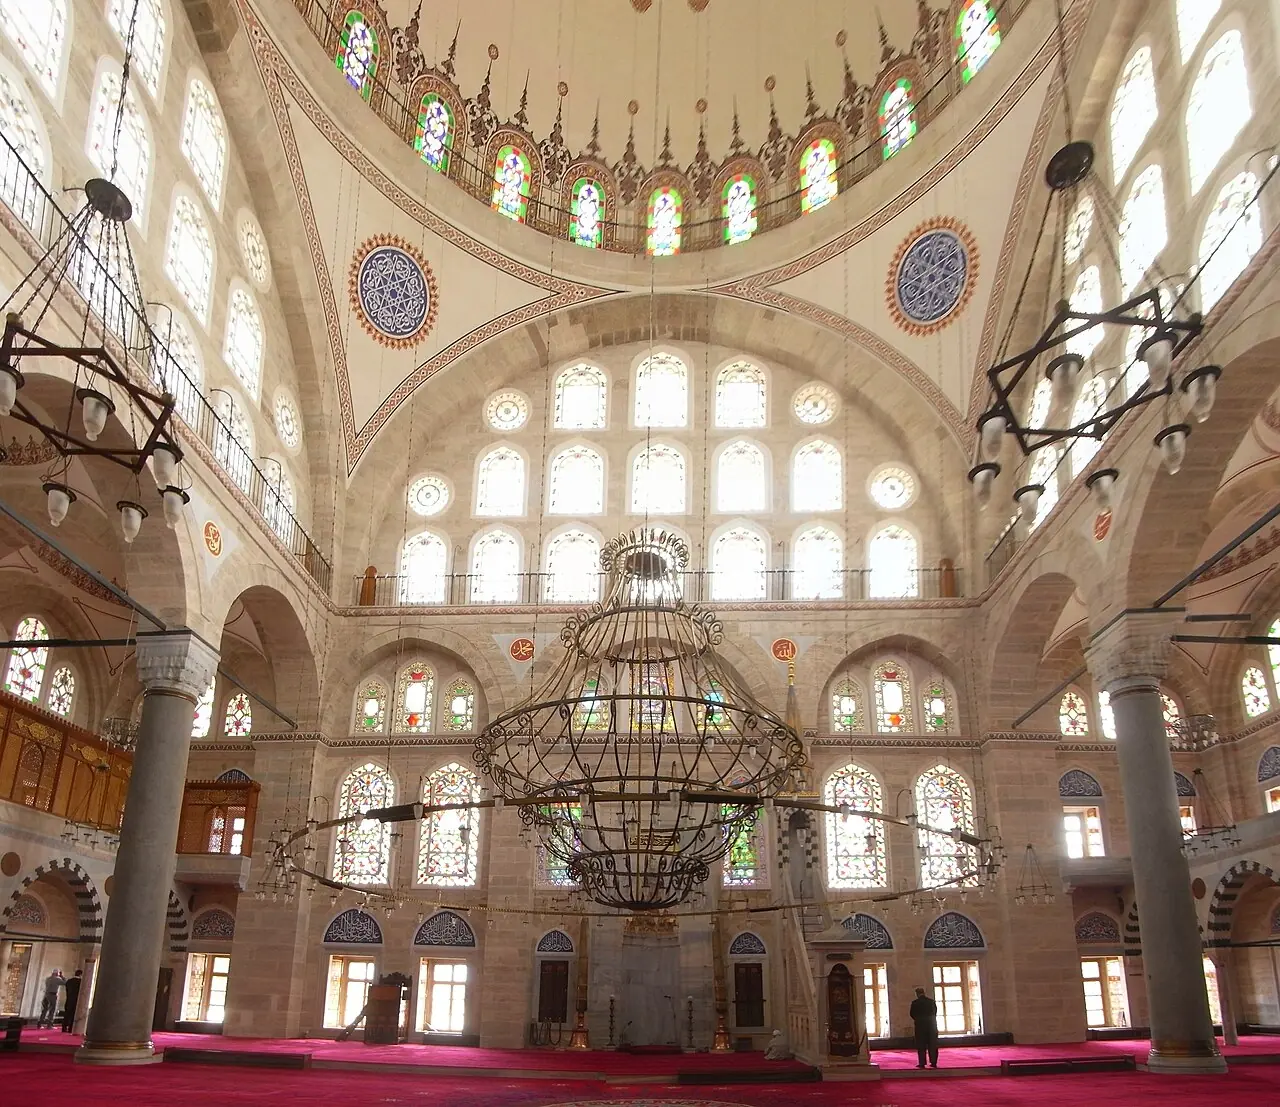
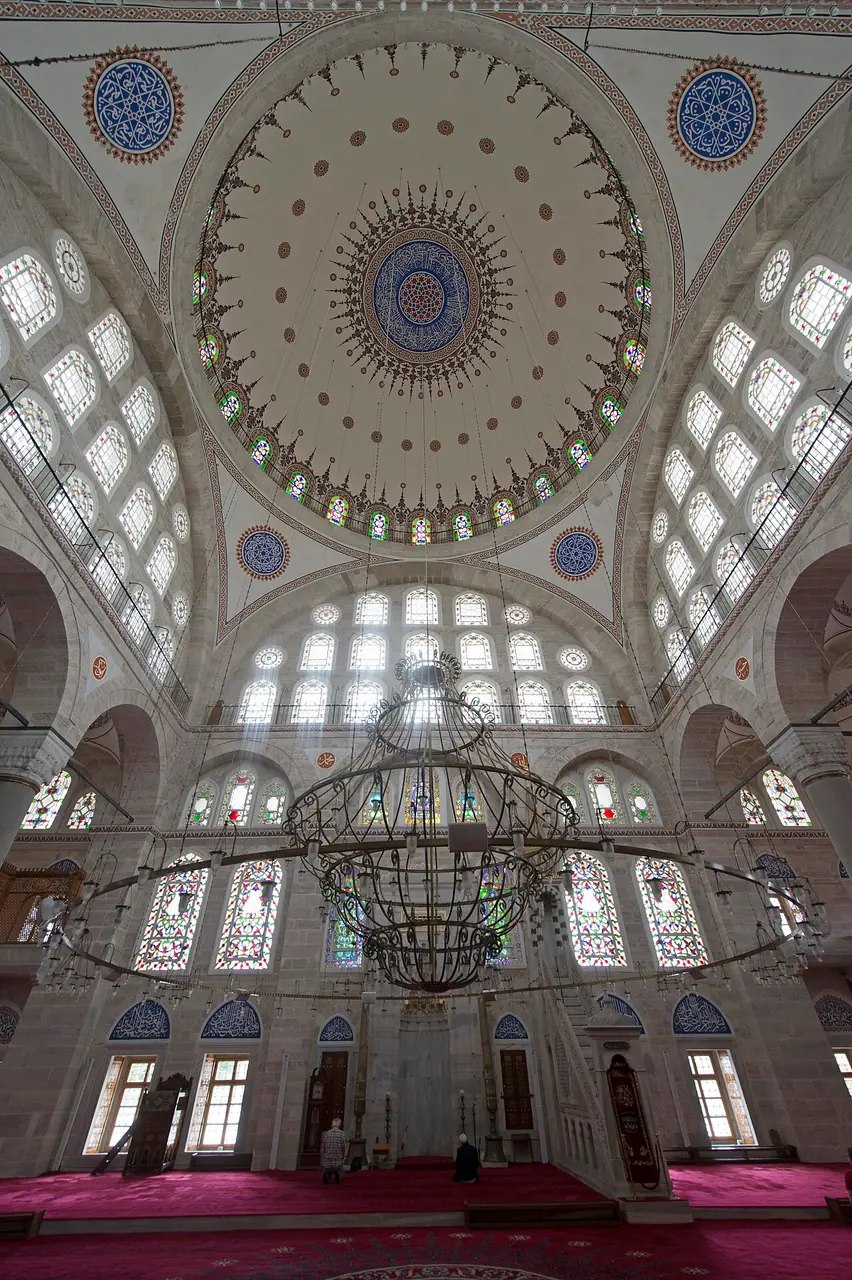
Maximum-light design — four corner towers replace all interior columns, and walls are almost entirely given over to ~204 windows. The interior dissolves into light, with a 'crystal ball' transparency effect unique among Ottoman mosques.
- Dome
- 20 m
- Height
- 37 m
- Minarets
- 1
- Built
- 1563–1566
- Architect
- Mimar Sinan
- Patron
- Mihrimah Sultan (daughter of Suleiman the Magnificent, widow of Grand Vizier Rüstem Pasha)
- District
- Fatih / Edirnekapı
History
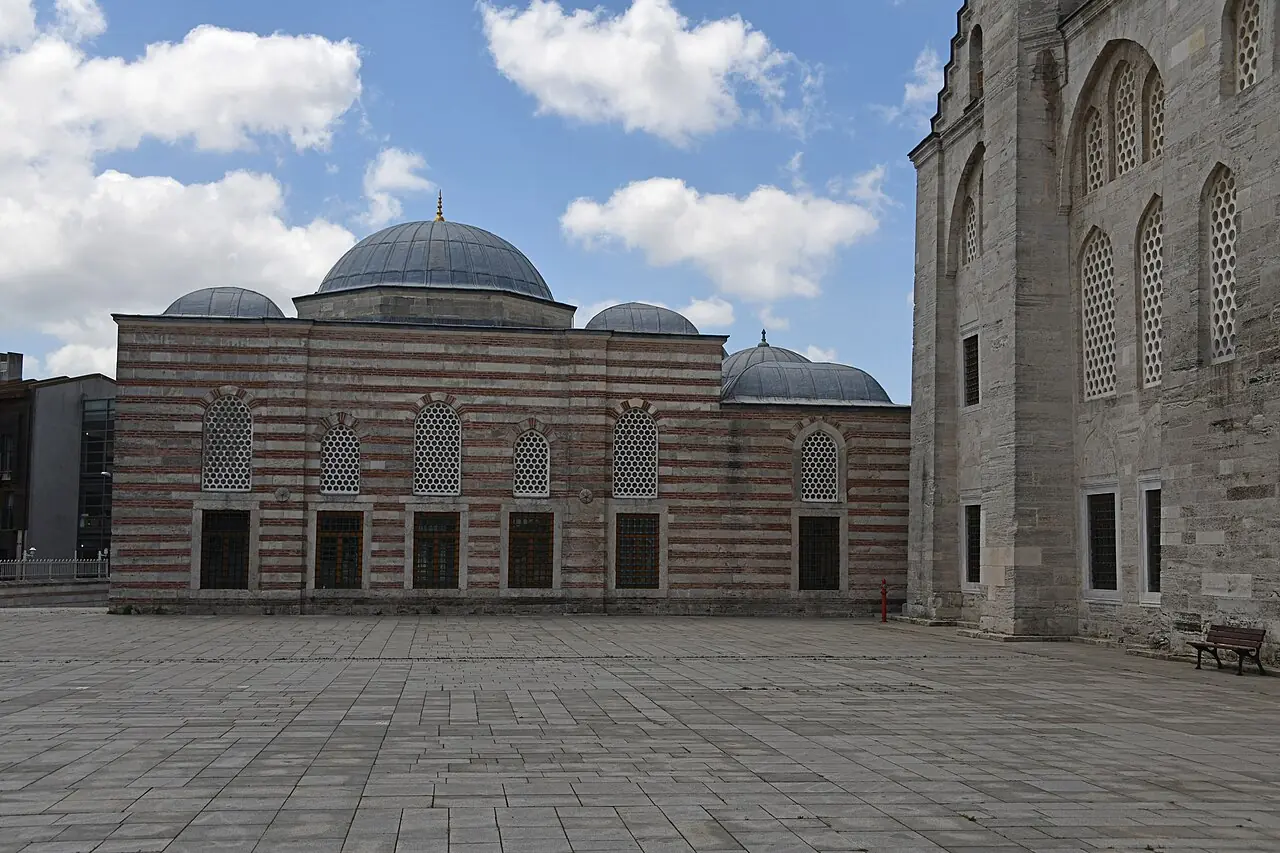
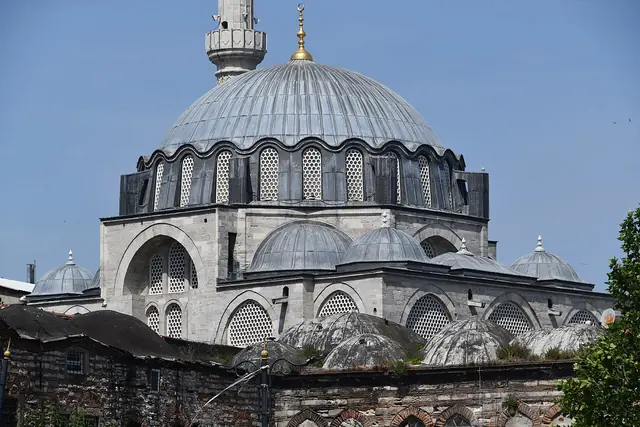
The Mihrimah Sultan Mosque at Edirnekapı is the second of two Istanbul mosques commissioned by Mihrimah Sultan, daughter of Suleiman the Magnificent and Hürrem Sultan (the first is in Üsküdar). Construction began in 1563 and was completed c. 1566 — after the deaths of both Suleiman (1566) and her husband Grand Vizier Rüstem Pasha (1561). The mosque stands at the summit of Istanbul's Seventh Hill, the city's highest point, making it visible from the Marmara Sea. It suffered earthquake damage in 1648, 1690, 1714 (when its domes were destroyed), and 1894, and underwent comprehensive restoration in the late 20th century. The külliye includes the mosque, a madrasa, baths, a mausoleum, and shops whose rental income supported the complex.
Architecture
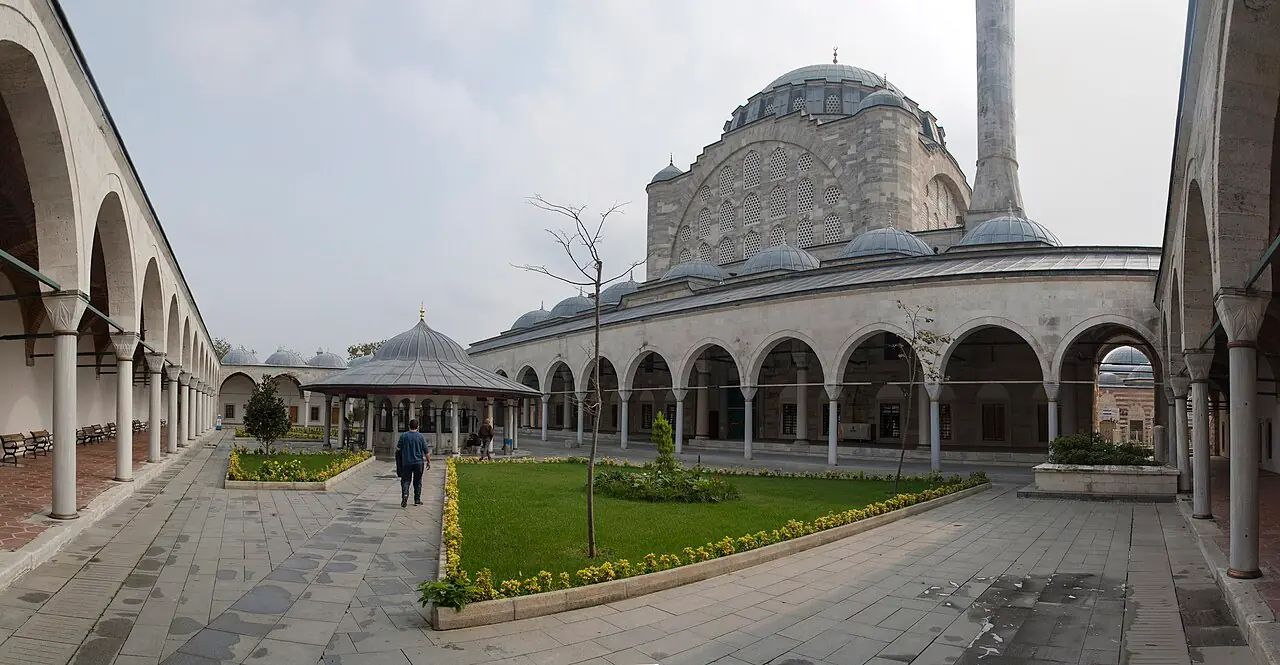
The mosque body is essentially a cube topped by a hemispherical dome approximately 20 m in diameter and 37 m high. The dome is carried by four corner towers — not by interior columns — and the tympana on each of the four sides are pierced by three rows of windows, with an additional row at the drum, totalling approximately 204 windows. This makes it the most window-dense of all Sinan's mosque interiors. The absence of interior columns creates an uninterrupted spatial volume. Window frames are decorated with ivory and mother-of-pearl inlay, and the glass is stained. The mosque has only one minaret — unusual for an imperial foundation of this scale. Structurally, the mosque is recognised as Sinan's most direct precursor to the Selimiye in Edirne: he was testing maximum dome span supported only by peripheral towers, pushing the walls almost entirely towards fenestration.
In Sinan's evolution
Late-middle period (1563–66). Key structural experiment before Selimiye: Sinan here tests peripheral-tower dome support without any interior columns, achieving the widest clear-span dome of his Istanbul career and the highest ratio of glazed surface to wall area. Acts as the Istanbul-scale 'proof of concept' for structural ideas fully realised in the Selimiye (Edirne, c. 1569–75).
Sinan Tree →Facts
- Approximately 204 windows flood the interior with natural light, creating what visitors describe as a 'crystal ball' effect — the most window-filled of all Sinan's mosque interiors. en.wikipedia.org
- The dome is supported by four corner towers with no interior columns, creating an entirely open spatial volume. en.wikipedia.org
- Situated on Istanbul's highest hill, the dome is visible from the Marmara Sea and approaching ships. trthaber.com
- The mosque has a single minaret — highly unusual for an imperial foundation of this scale. en.wikipedia.org
- English Wikipedia describes its structural system as 'radical' and an important precursor to Sinan's Selimiye Mosque in Edirne. en.wikipedia.org
Photographs
_cemetery_in_2024_5379.jpg)
_courtyard_in_2018_9252_Panorama.jpg)
_Interior.jpg)
