Late Ottoman / Baroque
Selimiye Mosque, Üsküdar
1801–1805 · Üsküdar / Selimiye
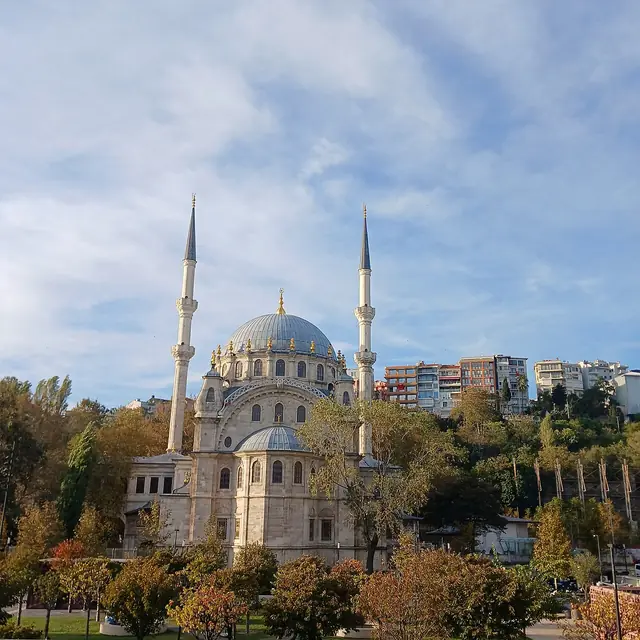
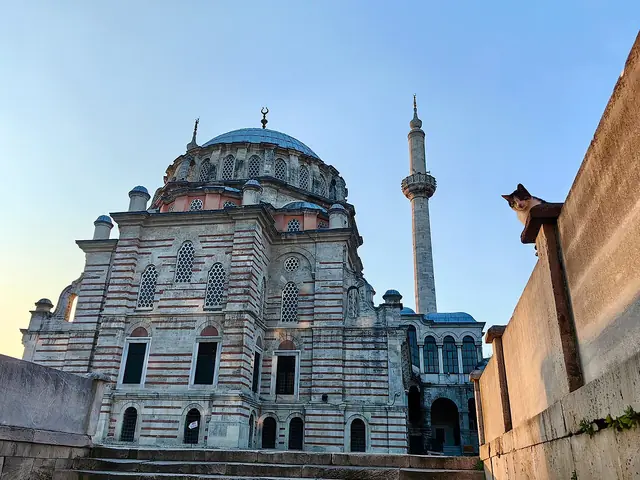
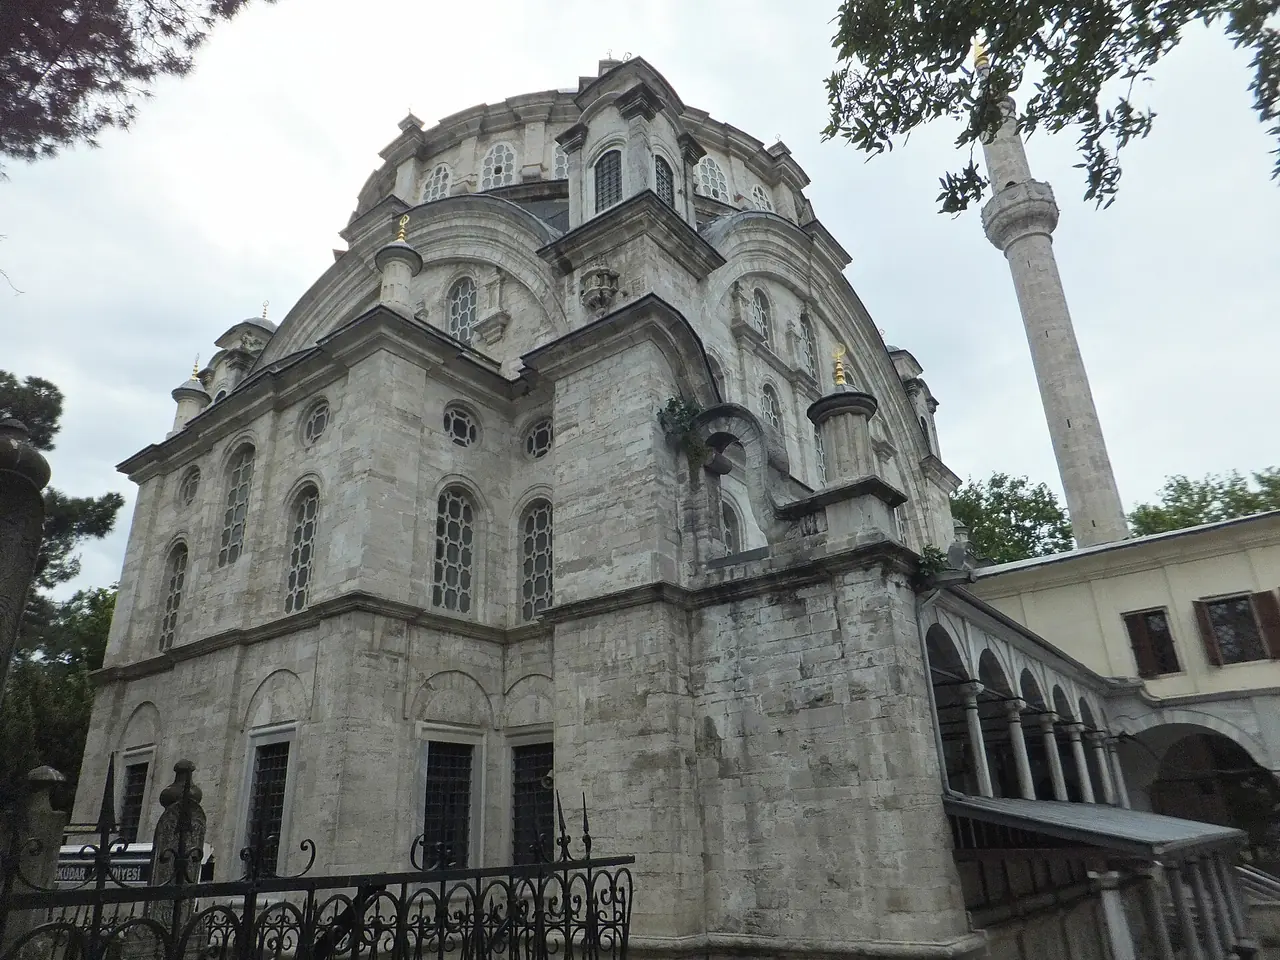
Selim III's imperial Baroque mosque (1801–1805) on a hill in Üsküdar — the religious centre of the model 'Nizam-ı Cedid' reform quarter beside the Selimiye Barracks. Its külliye even included a printing house.
- Minarets
- 2
- Built
- 1801–1805
- Architect
- Foti Kalfa
- Patron
- Sultan Selim III
- District
- Üsküdar / Selimiye
History
Selimiye Mosque stands on a hill in Üsküdar, on the Asian shore, beside the Selimiye Barracks of the same name. Sultan Selim III had it built in 1801–1805 — the same years in which he was creating his new regular army, the Nizam-ı Cedid ('New Order'), and raising its barracks nearby. The mosque became the religious and urban heart of the new Selimiye district, conceived as a model quarter of the reforms. Its lead designer was Foti Kalfa, a Christian master carpenter; three chief court architects served during construction. The minarets were rebuilt in 1822, and the building was damaged during the British bombardment of Constantinople in the First World War.
Architecture
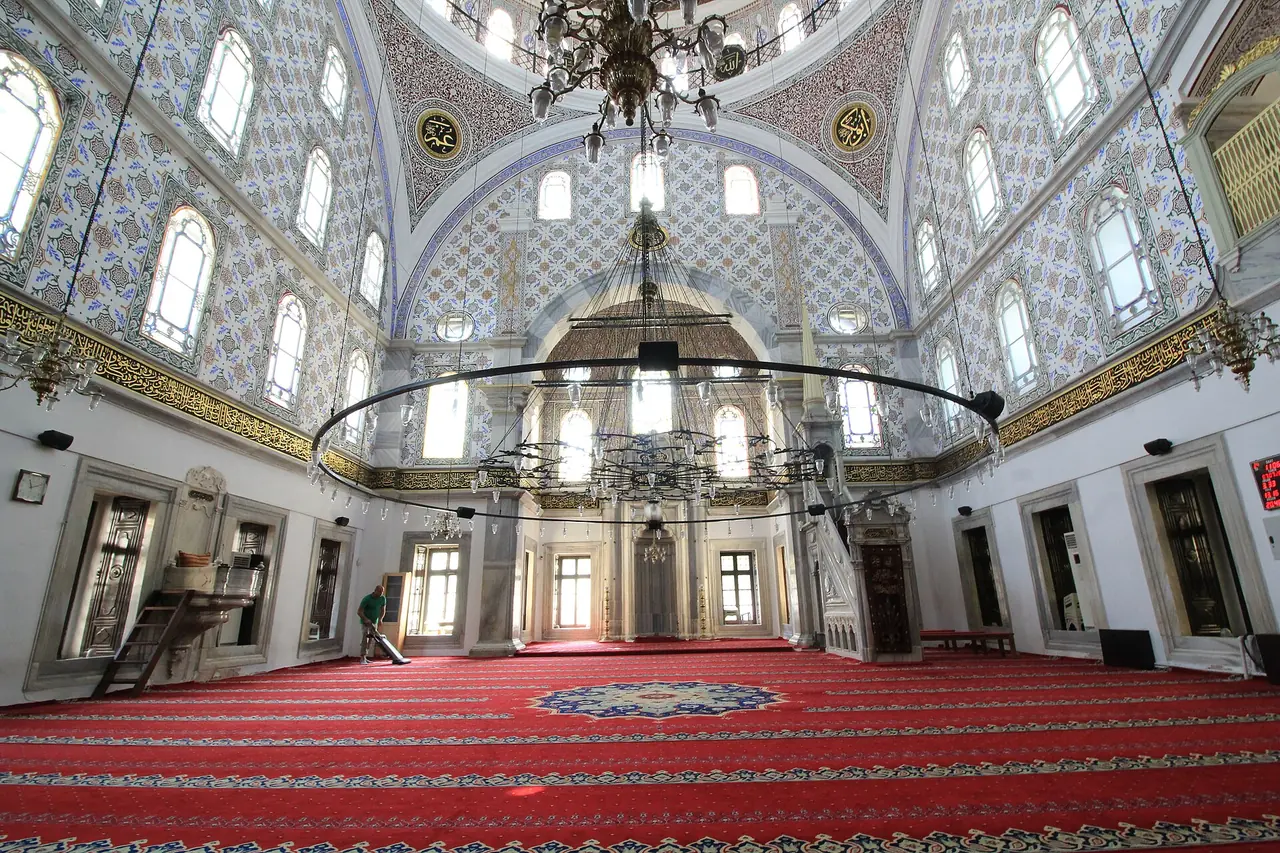
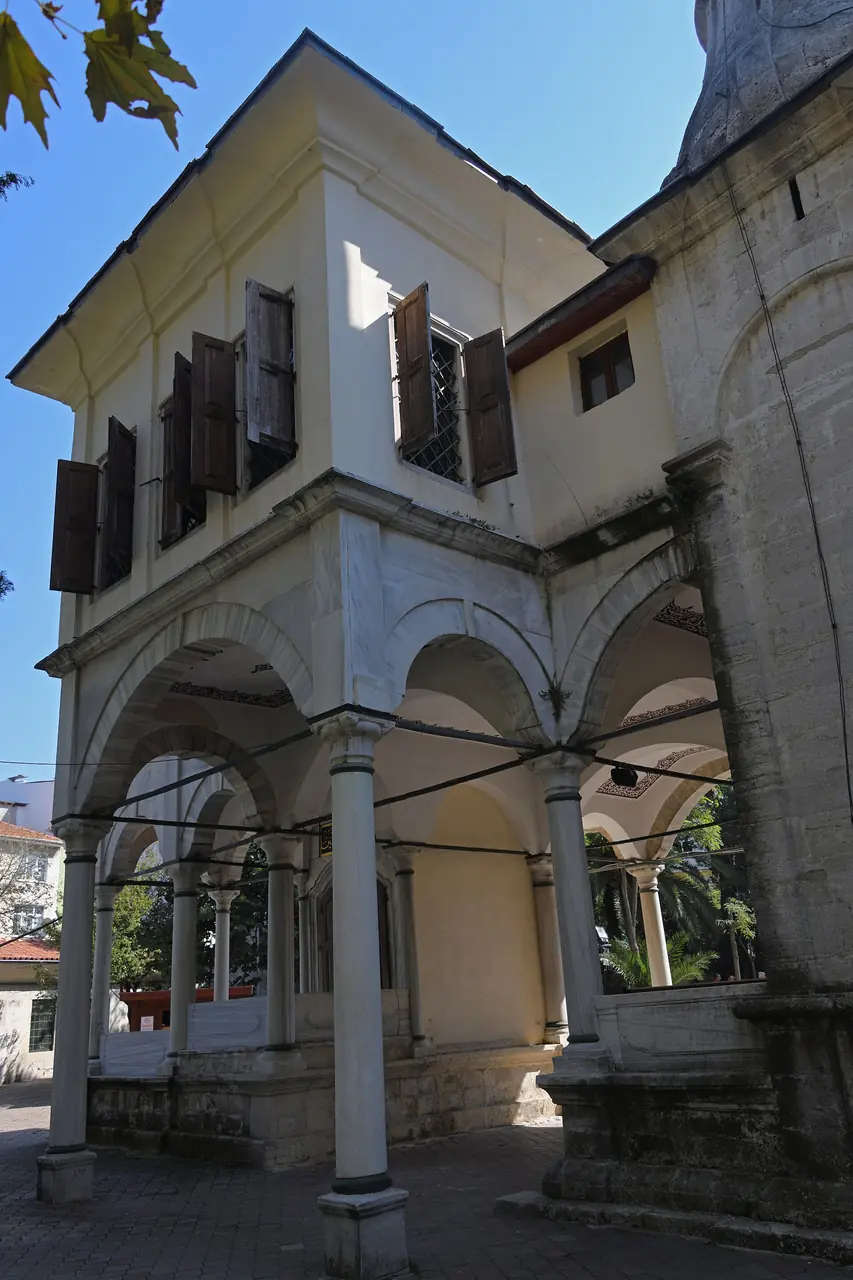
Selimiye is a work of mature turn-of-the-19th-century Ottoman Baroque: a square prayer hall covered by a single large dome on pendentives, with weight-turrets at the corners and two minarets flanking the main front. An imperial pavilion (hünkâr kasrı) with two wings, raised on a marble arcade, adjoins the mosque — from here the sultan reached his loge. The walls are of cut stone and marble, generously pierced with windows; the decoration is restrained Baroque, with volutes and rounded cornices. The mosque was the core of a large külliye that included a mektep (school), a muvakkithane (timekeeper's house), a hamam, a fountain, and also workshops, shops and a printing house — a whole infrastructure for the reform quarter. Authorship is contested. Western scholarship names Foti Kalfa, a Christian master builder, as the principal designer, on the strength of an 1805 imperial decree granting him privileges for his services to the Selimiye Mosque. Turkish historiography (TDV) casts him as the contractor and credits the design to the court architects: chief architect Mehmed Arif Ağa began the work and Ahmed Nureddin Ağa completed it.
Facts
- Built by Sultan Selim III in 1801–1805, at the same time as his Nizam-ı Cedid military reform and the neighbouring Selimiye Barracks. en.wikipedia.org
- Its lead designer was Foti Kalfa, a Christian master carpenter; three chief court architects served during construction. en.wikipedia.org
- A work of Ottoman Baroque: a square hall under a single large dome on pendentives, with two minarets. en.wikipedia.org
- An imperial pavilion with two wings, raised on a marble arcade, adjoins the mosque. en.wikipedia.org
- The minarets were rebuilt in 1822; the building was damaged by British bombardment in the First World War. en.wikipedia.org
Photographs