Sinan / Classical
Süleymaniye Mosque
1550–1557 · Fatih / Süleymaniye
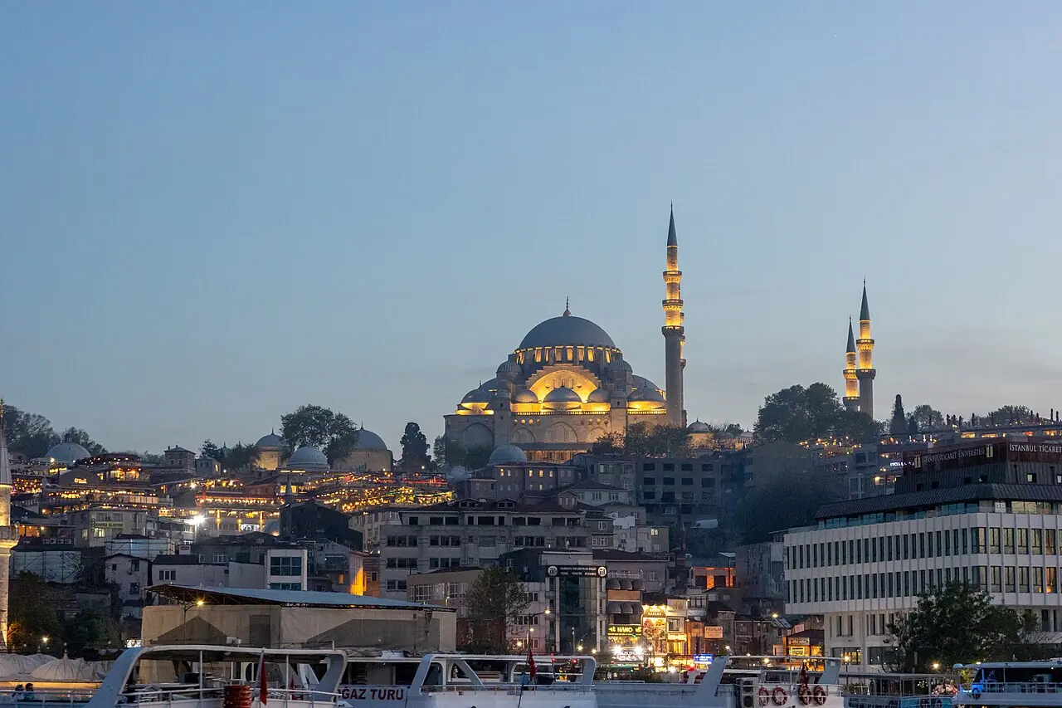
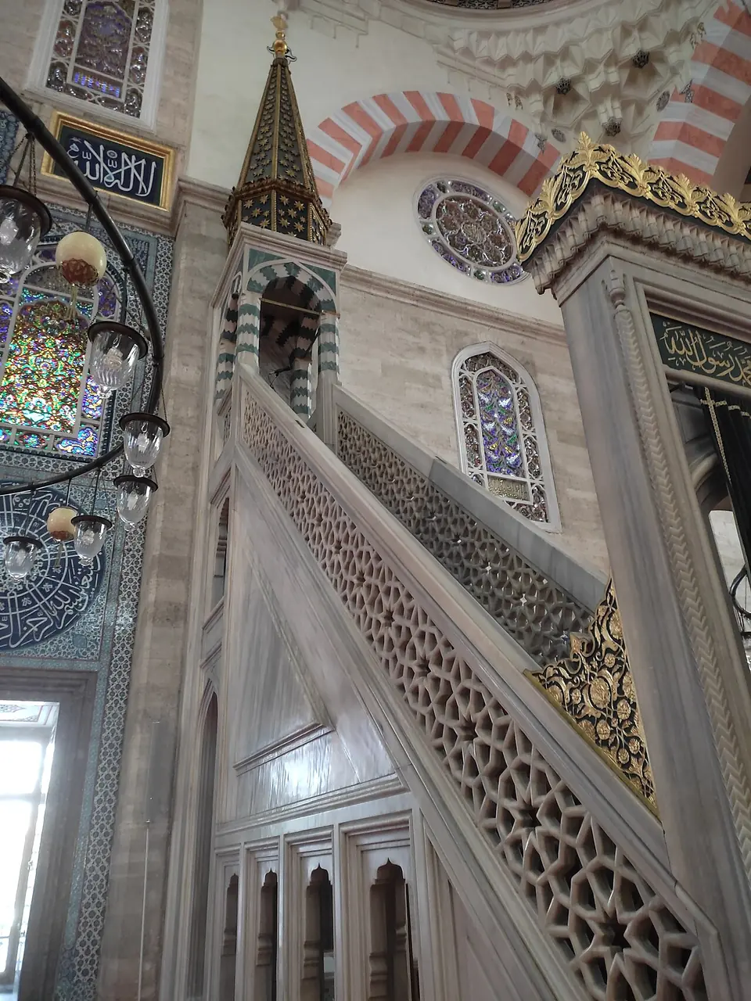
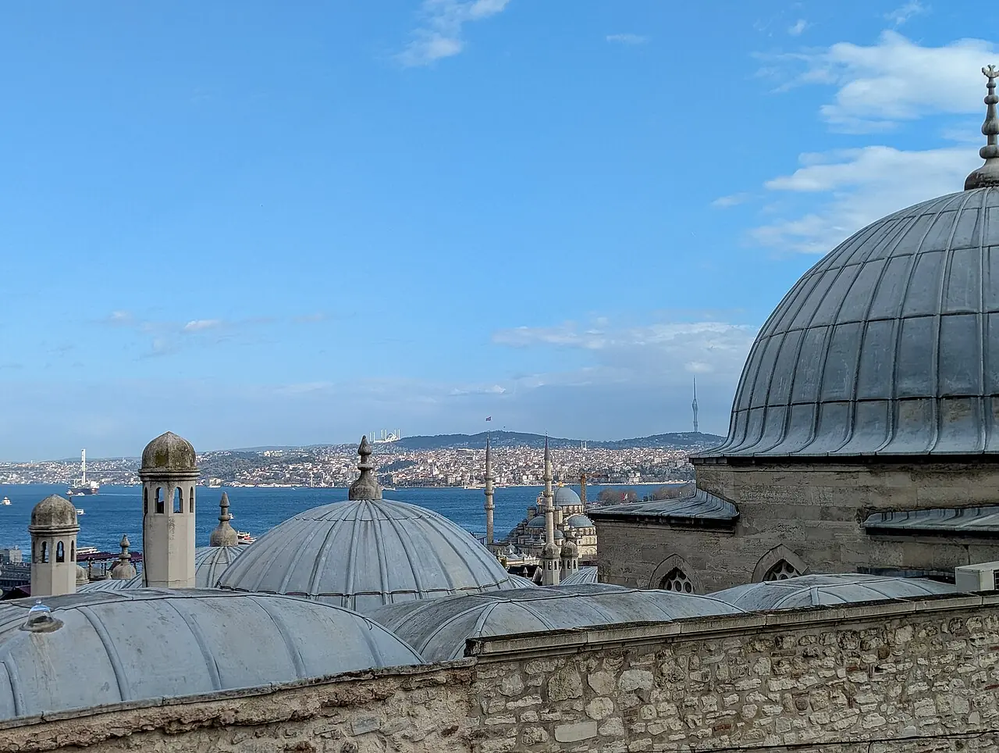
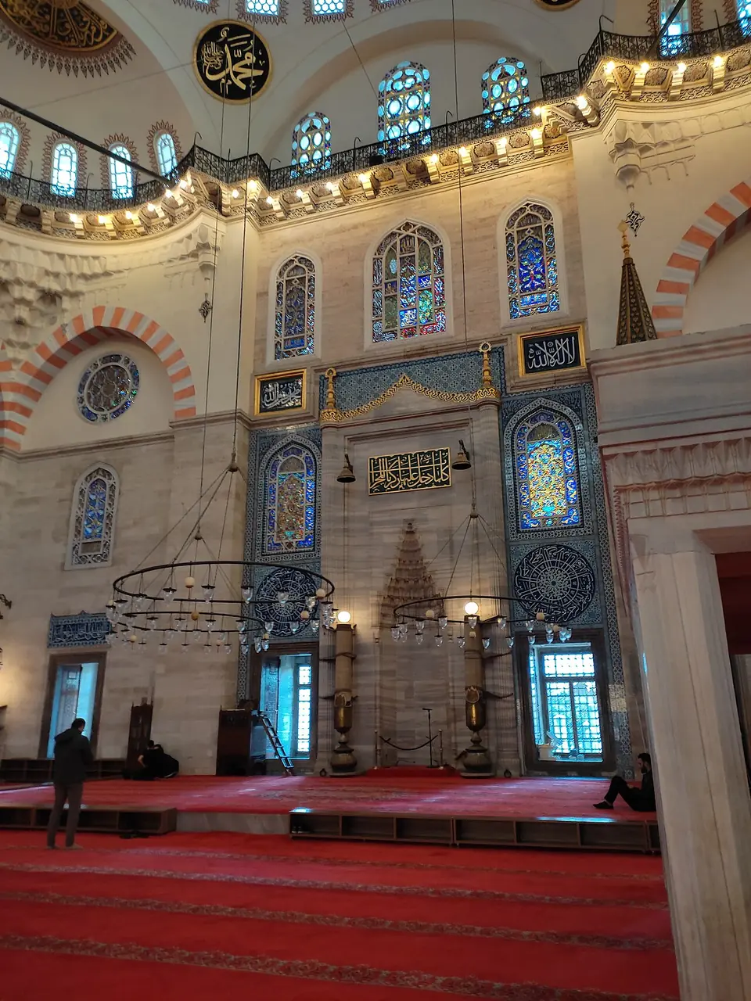
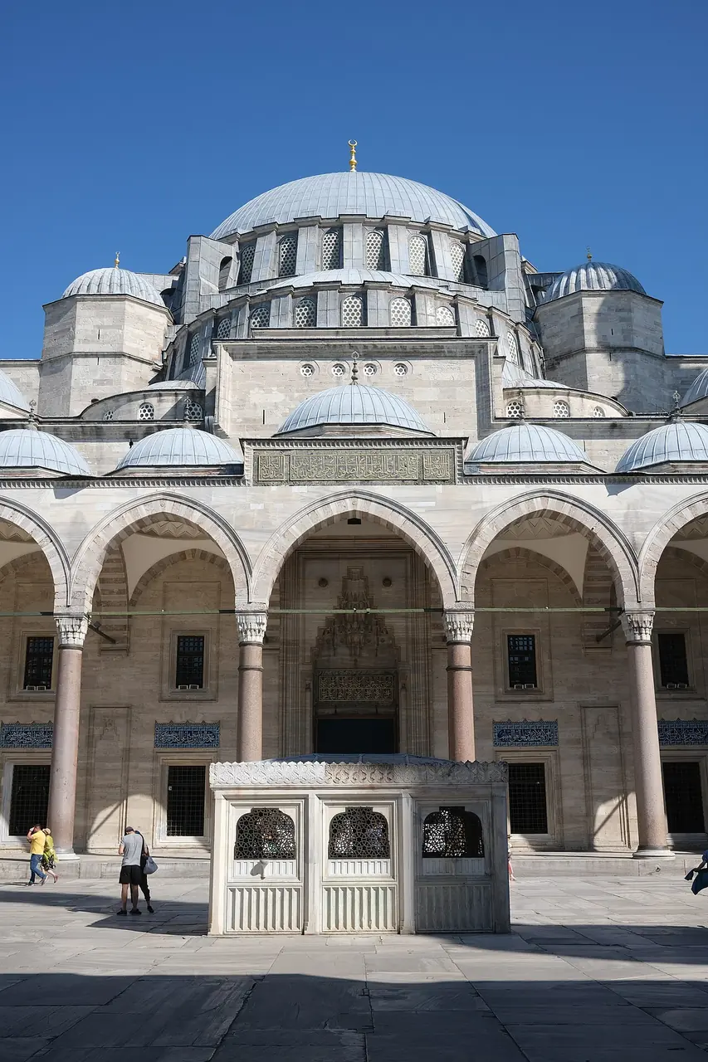
Ten balconies across four minarets encode the sultan's symbolic identity as the 10th Ottoman ruler and 4th to reign in Istanbul — 'numerical architecture'. Stained glass by İbrahim Sarhoş (The Drunkard) in lapis-lazuli blue; an imperial külliye so large and self-contained it functioned as its own city quarter.
- Dome
- 26.5 m
- Height
- 53 m
- Minarets
- 4
- Capacity
- 5,000
- Built
- 1550–1557
- Architect
- Mimar Sinan
- Patron
- Suleiman the Magnificent
- District
- Fatih / Süleymaniye
History
The Süleymaniye Mosque was commissioned by Sultan Suleiman the Magnificent and designed by imperial architect Mimar Sinan. An inscription on the building records the foundation date as 1550 and the inauguration as 1557, though work on the broader complex extended from c. 1548 to 1559. More than 3,500 workers were employed, and the total cost was approximately 59,760,180 akçes — roughly one-third of the empire's annual cash revenues. The complex included madrasas, a hospital, a soup kitchen, a hammam, and mausoleums; Sultan Suleiman and his wife Hürrem Sultan (Roxelana) are buried in two adjacent mausoleums in the cemetery. The mosque was damaged by fire in 1660, by the 1766 earthquake (part of the dome collapsed), and again during World War I; full restoration was completed in 1956, with further work in 2007–2010.
Architecture
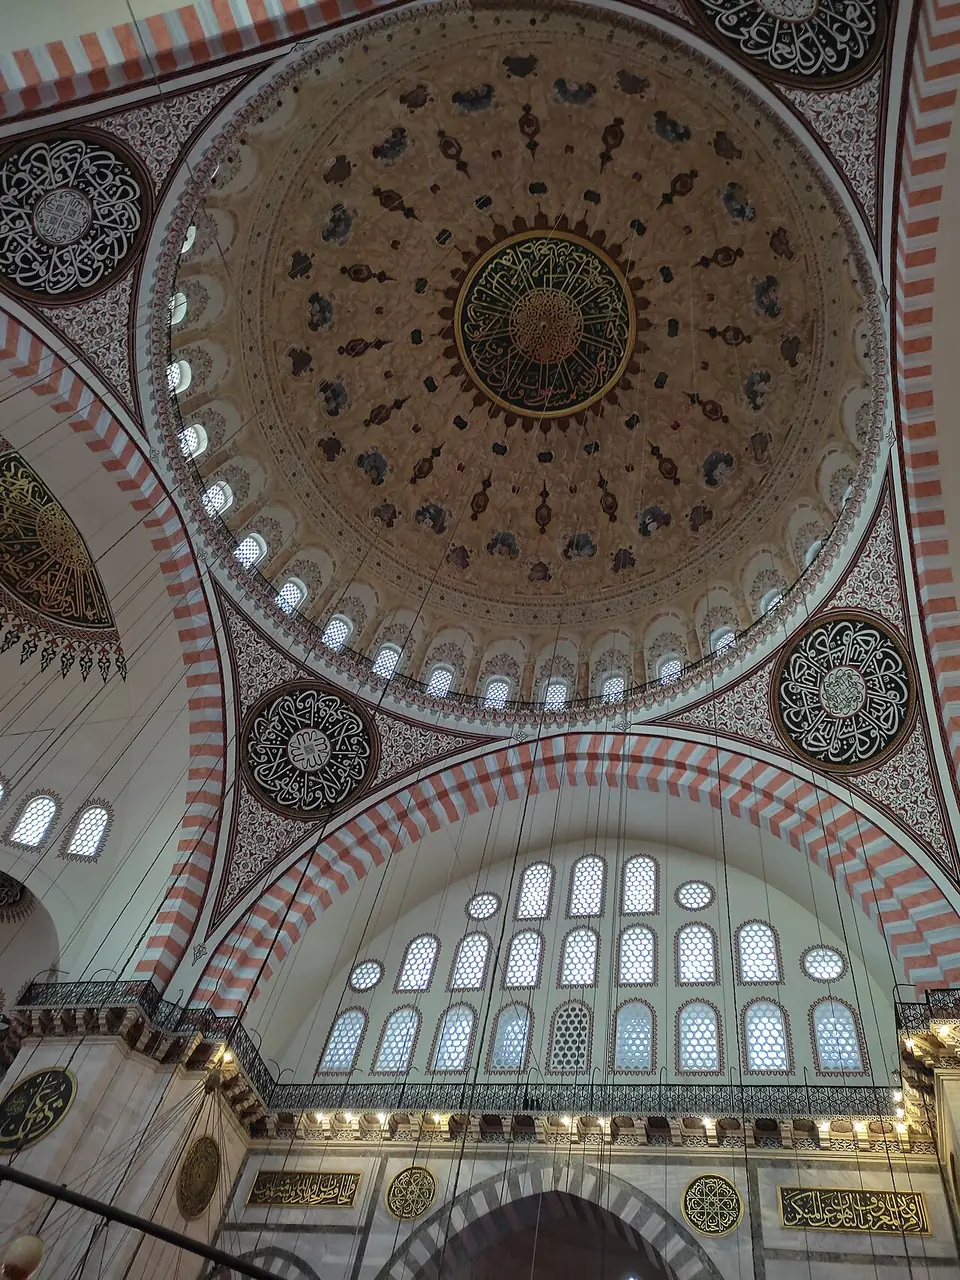
The prayer hall is nearly square in plan (58.5 × 57.5 m) and is dominated by a central dome 26.5 m in diameter rising to 53 m — exactly half the height is the diameter. Four minarets at the courtyard corners carry a total of ten balconies (şerefe), symbolising Suleiman's position as the 10th Ottoman sultan overall; the four minarets themselves represent his being the 4th sultan to reign in Istanbul after the conquest. Two taller minarets (74 m, three balconies) and two shorter ones (56 m, two balconies) create a graduated silhouette. Interior columns were transported from ancient sites: one from the ruins of Baalbek (Lebanon), another from Alexandria (Egypt). The stained-glass windows above the mihrab were crafted by the renowned master İbrahim Sarhoş (the Drunkard), using deep blues from lapis lazuli imported from Afghanistan. Sinan employed a deep foundation incorporating water-filled reservoirs and concealed buttresses that have helped the building survive repeated earthquakes over nearly five centuries.
In Sinan's evolution
Second major imperial mosque; Sinan's self-described 'journeyman work' (kalfalık eseri). After the experimental Şehzade (four semi-domes), Süleymaniye returns to a more restrained two-semi-dome scheme — prioritising verticality, proportion, and complex-scale urbanism over structural experimentation. Marks maturity of Sinan's spatial vocabulary before the radical structural experiments of the 1560s–70s.
Sinan Tree →Facts
- Construction cost roughly one-third of the Ottoman Empire's annual treasury revenues: 59,760,180 akçes. en.wikipedia.org
- The four minarets encode two symbolic numbers: four minarets = 4th Ottoman sultan of Istanbul; ten balconies total = 10th sultan of the dynasty. en.wikipedia.org
- Stained-glass windows above the mihrab were made by İbrahim Sarhoş (The Drunkard), using lapis lazuli from Afghanistan for deep-blue pigments. insideoutinistanbul.com
- A column in the prayer hall came from the ruins of the Baalbek temple in Lebanon. cabistanbul.com
- Sinan classified Süleymaniye as his 'journeyman work' (kalfalık eseri), between the 'apprentice' Şehzade and the 'masterwork' Selimiye in Edirne. istanbulugeziyorum.com
Photographs